
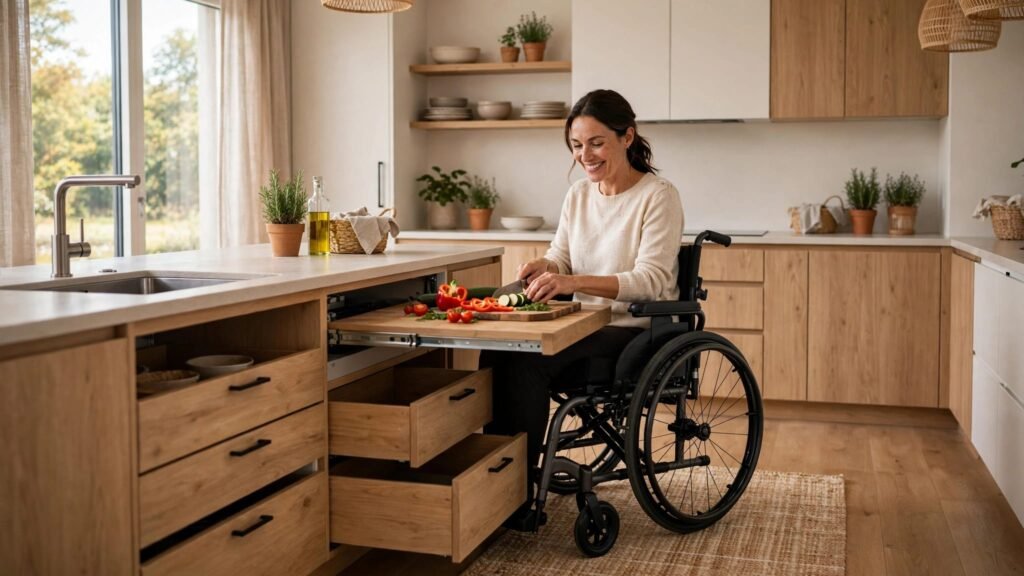
A cabinet can hold everything you need and still put it beyond reach. When you cook seated, the space beneath a counter matters as much as the storage above it.
A wheelchair accessible kitchen starts with comfortable access, including room to approach, open drawers, and move safely between tasks. Lowering a countertop alone won’t solve those problems.
Start with how you use the kitchen, then shape cabinet placement, storage, and work surfaces around that routine.
Key Takeaways
- Plan with the person using the kitchen, because wheelchair size, reach, strength, and cooking habits vary.
- Reserve roll-under space where seated prep, washing, or cooking requires it.
- Put everyday supplies within comfortable reach, with drawers positioned for a usable approach.
- Test circulation with appliance doors and cabinet drawers open.
- Treat dimensions as individual planning considerations, then verify applicable requirements with qualified professionals.
Start Your Wheelchair Accessible Kitchen With Real Routines
Begin with the cook’s actual chair or seat. Include footrests, armrests, cushions, and any controls that affect approaching a cabinet. Someone using a kitchen chair may need a different arrangement than someone using a power wheelchair.
Next, identify the tasks you want to perform independently. Chopping vegetables, washing dishes, retrieving cookware, and unloading the dishwasher each require different access.
Measure comfortable reach while seated, without leaning or stretching. Also consider grip strength, balance, fatigue, and whether one side is easier to use. A shelf within reach can still be difficult if lifting its contents requires both hands.
An occupational therapist can help assess these movements. A qualified kitchen designer can translate them into cabinet sizes and installation details.
During a cabinet design consultation, bring chair measurements, appliance information, and a list of current frustrations. Plumbing, windows, outlets, and doorways also belong on the plan.
Choose a Layout That Preserves Movement
The right arrangement keeps useful storage nearby without surrounding you with obstacles. Compare layouts by approach space and daily tasks, rather than cabinet count alone.
Single-wall and L-shaped kitchens
A single-wall kitchen can leave an open approach in front of the cabinets. However, a long run may require more travel between the refrigerator, sink, and cooking area.
An L-shaped kitchen can group tasks more closely while keeping the room’s center open. Place frequently used drawer banks on straight runs where they are easier to approach.
Inside corners deserve attention because doors, pull-outs, and adjacent appliances can interfere with one another. Review kitchen cabinet layout planning alongside the user’s movement needs, rather than assuming one shape always works.
Galleys, U-shapes, and islands
A galley or U-shaped kitchen puts several work zones nearby. Yet opposing cabinets can restrict turning when drawers or dishwasher doors open.
An island adds storage and another work surface, but it also occupies circulation space. Keep it only if the remaining routes support the user’s actual movements.
Separate guest seating from the main cooking path. Then check whether someone can retrieve a drink while the seated cook prepares food. A shared kitchen needs access without forcing either person to abandon a task.
Protect Knee and Toe Clearance Beneath Work Areas
Cabinet placement must account for the space your body and chair need below the countertop. An attractive overhang doesn’t automatically provide a usable seated workstation.
Create a genuine roll-under opening
At a seated prep station, check the entire opening beneath the surface. Knees, thighs, feet, footrests, and armrests may encounter different obstructions.
Measure from the finished floor and include the countertop thickness. Aprons, brackets, support rails, and decorative legs can reduce usable space.
A recessed toe kick offers limited space near the floor. It doesn’t replace knee clearance beneath a work surface.
Removing cabinet doors leaves the cabinet floor, sides, and plumbing in place. Verify the complete roll-under opening before treating a sink base as accessible.
If future flexibility matters, discuss a removable cabinet section. The surrounding countertop still needs adequate support.
Plan sink access around plumbing
A seated sink area requires coordination between the cabinet designer, plumber, and countertop installer. Bowl depth, drain placement, disposal equipment, and supply lines all affect the opening.
Protect the user against contact with hot pipes and abrasive surfaces. Keep shutoff access available for maintenance.
Also test the faucet from the intended position. A reachable sink rim doesn’t guarantee comfortable access to controls at the back.
Confirm these details with the selected sink and faucet models before approving the cabinet order.
Match Work Surfaces to Seated Tasks
A wheelchair accessible kitchen may need several working heights. Shared households often benefit from a seated station alongside counters used by standing cooks.
Test prep height before selecting cabinets
Use a stable table or an adjustable mock-up to test chopping, mixing, and rolling dough. Check shoulder comfort and whether you can see the work clearly.
The right surface height depends on the user, chair, and task. Lower isn’t always more comfortable.
Place a drawer bank beside the roll-under opening for knives, utensils, and mixing tools. This keeps supplies nearby without filling the knee space with storage.
For adjustable surfaces, ask how the mechanism handles countertop weight, movement limits, and potential pinch points.
Keep hot-item transfers short
Position a clear landing surface beside the cooking appliance and another near the refrigerator. You should be able to set something down without carrying it across your lap.
Test microwave and oven placement with the selected door style. Reaching a control panel is different from safely removing a hot dish.
At a cooktop, avoid arrangements that require reaching across burners. Also coordinate any roll-under space with the appliance manufacturer’s clearance, heat-protection, and installation instructions.
Put Everyday Storage Within Comfortable Reach
Good cabinet design gives frequently used items the easiest locations. More storage doesn’t help if retrieving it requires assistance every day.
Use drawers where the approach works
Full-extension drawers bring contents into view, so they often offer better access than fixed shelves at the back of a base cabinet.
However, a drawer can also block a wheelchair’s forward approach. Position drawer banks where the user can operate them from the side or another comfortable location.
Store pots near the cooking area and prep tools beside the seated work surface. Keep everyday dishes near the dishwasher when that placement supports unloading.
Measure cookware with handles and lids included. Then select drawer interiors and slides rated for the intended load. A wide, heavily loaded drawer may require more opening effort than expected.
Reserve upper storage for suitable items
Use high shelves for seasonal serving pieces and backups when another household member can retrieve them. Keep daily cups, bowls, and pantry staples in accessible drawers or middle shelves.
Pull-down upper shelves can improve access, but test the handle, operating force, and lowered position. The mechanism must work for the user when loaded.
Similarly, a tall pantry pull-out may be difficult to move when full. Individual pull-out shelves can offer another option, depending on the cabinet and approach space.
Clear labels and consistent storage locations help everyone return supplies to the places the seated cook can reach.
Choose Hardware You Can Operate While Seated
Try pulls and drawer mechanisms in person whenever possible. A handle that looks generous may still require an uncomfortable pinch or wrist position.
Easy-grip pulls often work better than small knobs. Place upper-cabinet pulls toward the lower portion of the door and base-cabinet pulls where the user can reach them comfortably. Confirm placement against the actual door swing.
Soft-close hardware controls closing movement, but it doesn’t guarantee low opening effort. Test loaded drawers and pull-outs rather than empty showroom samples.
TEC Cabinetry Plus’s guidance on easy-to-use kitchen cabinet hardware addresses grip and placement for seated or standing access.
Also check protruding handles along travel routes. Rounded countertop corners and carefully positioned hardware can reduce accidental contact without changing the kitchen’s overall style.
Test the Finished Footprint Before Ordering
A floor plan can’t show every movement. Use painter’s tape to mark cabinet fronts, finished countertop edges, island corners, and appliance openings.
Then move through the proposed kitchen in the actual wheelchair or cooking chair. Rehearse preparing food and cleaning up while another household member uses the room.
Check these details before approval:
- Open the dishwasher, refrigerator, and major drawers to identify blocked routes and collisions.
- Include countertop overhangs, end panels, fillers, and handles in the finished footprint.
- Review elevations to confirm shelf positions, pull placement, and appliance controls.
- Verify countertop supports, plumbing protection, ventilation, and service access with the appropriate trades.
Dimensions are planning considerations, not universal requirements. The designer and contractor should verify applicable local requirements without assuming that a generic layout meets every accessibility need.
Ask for an itemized quote covering cabinet modifications, organizers, countertop support, and plumbing or electrical changes. This makes accessibility-related choices easier to compare before ordering.
Frequently Asked Questions
Do accessible kitchens always need custom cabinets?
No. Semi-custom cabinetry may provide suitable drawer configurations, height options, and interior accessories, depending on the collection.
Custom work can help when the required opening, depth, or support arrangement falls outside available options. Compare the finished usable space rather than relying on the product category. Confirm modifications with the dealer before ordering, since cabinet lines differ.
Can a standard kitchen island work for seated cooking?
It can, provided the work surface, roll-under opening, and surrounding routes suit the user. A seating overhang alone doesn’t establish that.
Check supports beneath the counter and drawer openings on both sides. Then test the approach with the actual chair. If the island makes circulation difficult, a seated station along a wall may offer a better arrangement.
Build Around the Cook, Not the Cabinet Boxes
A useful accessible kitchen connects comfortable work surfaces with reachable storage and clear movement. Each choice should support the person cooking, including their chair, abilities, and daily routines.
For Fort Myers homeowners planning new cabinets, the strongest starting point is a user-tested layout reviewed before ordering. When the openings, hardware, and appliance access work together, the kitchen becomes easier to use without sacrificing a polished appearance.