 Skip to content

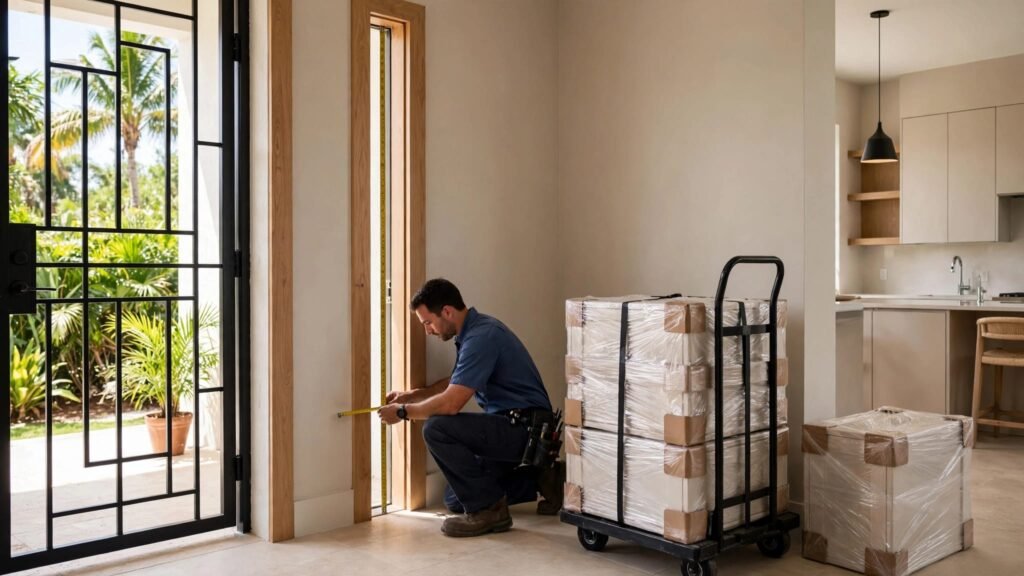
A cabinet delivery can go wrong before the truck arrives. In a tight Fort Myers home, cabinet delivery access affects the order, the layout, the storage plan, and the installation schedule.
Narrow doorways, gated communities, condo rules, elevators, parking limits, heat, and humidity can all complicate the handoff. Planning the route early helps protect your floors, cabinets, and renovation timeline. It also gives your designer time to adjust the cabinet plan before anything is ordered.
Why Cabinet Delivery Access Belongs in the Design Plan
A cabinet may fit the finished room but still fail to reach it. That problem is easier to solve on paper than on delivery day, when large boxes are already on the truck.
During your planning appointment, discuss the full route from the street or loading area to the kitchen, bathroom, or storage location. A Fort Myers cabinet design consultation can help identify door swings, drawer conflicts, tight corners, and room-specific access problems before the final order is approved.
Identify the route before ordering
Walk the expected path and look at every transition. Include the driveway, garage, front entry, hallway, interior doors, stairs, elevator, and the final room entrance.
Measure the clear opening of doors and note anything that reduces usable space, such as trim, handrails, light fixtures, ceiling fans, or nearby furniture. A route that looks open from the front door may become difficult at a sharp hallway turn.
Also consider where boxes can wait after delivery. The cabinets need a dry, shaded, climate-controlled location when possible. A crowded garage or damp lanai may not be suitable for long-term storage.
Confirm property access details
Fort Myers homeowners in gated communities, condos, and managed neighborhoods should confirm access instructions before the delivery date. The delivery team may need a gate code, visitor information, a loading location, parking approval, or advance notice for a security desk.
Condo projects may also require elevator reservations, specific delivery hours, or building loading rules. Keep those details with the project paperwork. A missed reservation can delay the handoff even when the cabinets are ready.
Map Tight Entry Points Inside the Home
Once the exterior route is clear, inspect the interior path. Tight homes often have several small conflicts rather than one obvious blockage.
Cabinet delivery access includes more than the width of the front door. The team needs space to turn, protect walls, move boxes around corners, and position materials without damaging finished surfaces.
Look beyond the doorway width
Open every door along the route. Check whether a door swings into the path, whether a nearby cabinet blocks the opening, and whether handles or trim create a pinch point.
Remove rugs, plants, small furniture, artwork, and other loose items before delivery. Protect flooring, baseboards, corners, and finished trim with suitable coverings. The route should remain clear from the curb, garage, or elevator to the work area.
If the home has stairs, identify where boxes can be safely staged. Avoid placing cartons where they block an exit, appliance connection, or household walkway.
Plan for turns and staging areas
Large cabinet boxes may need to change direction at a hallway, stair landing, or kitchen entrance. Mark the proposed staging area before delivery day so the crew doesn’t have to make decisions in the middle of the move.
A staging area should be dry, accessible, and separate from active household traffic. It should also leave enough room to inspect labels and packaging. Keeping cabinets organized by room or wall makes the later installation easier.
A clear route protects more than the shipment. It gives the installer room to inspect, organize, and work without creating new damage inside the home.
Make the Cabinet Layout Work Around Tight Entrances
A tight entry can affect the cabinet order itself. If a standard cabinet creates a conflict near a doorway, the best solution may involve a smaller cabinet, a filler, a different door swing, or a revised pantry location.
Use kitchen doorway clearance solutions when the cabinet run meets a frequently used door or narrow passage. The goal is to preserve comfortable movement while keeping useful storage.
Use fillers and end panels with purpose
Holding a cabinet run back slightly can prevent a door from striking a cabinet or handle. A 3-inch filler may be a better daily solution than forcing a full cabinet into a space that creates constant interference.
End panels can also finish an exposed cabinet edge and help the run stop cleanly near a doorway. These details should appear in the final plan, not be decided after the boxes arrive.
Consider narrower cabinet widths
A 15-inch or 18-inch cabinet may protect a walkway better than a standard 24-inch cabinet in a tight kitchen. The narrower option can preserve access while still providing storage for dishes, pantry items, or small appliances.
Other possible adjustments include reversing a door swing, moving a pantry door, or choosing a smaller base cabinet. Each choice affects storage, appearance, and installation, so review the complete cabinet design before approving the order.
Prepare the Home for Delivery Day
Delivery day should be treated as a project milestone, not a simple drop-off. The room and access route need to be ready before the truck arrives.
Start with the cabinet delivery access checklist and confirm the practical details several days ahead. That includes entry instructions, parking, elevator use, building hours, and the location where the cabinets will be stored.
Clear and protect the work path
Move furniture and household items away from the route. Clear countertops, remove small appliances, and empty the spaces where installers will work. If demolition has already happened, remove loose debris and confirm that the room is safe to enter.
Protect floors, walls, corners, and trim before boxes begin moving. Keep pets and children away from the delivery path. If the kitchen or bathroom remains in use, create a separate route for daily household traffic.
Check the shipment before moving everything
Count the boxes, panels, fillers, trim pieces, and hardware bags. Compare labels against the room plan and cabinet layout. A missing box or incorrect label is easier to identify while the shipment remains organized.
Inspect cartons for crushed corners, scratches, warped doors, or signs of moisture. Photograph any problem before the box is moved again, and keep the delivery paperwork with the project file. Contact the cabinet team promptly if something appears damaged or incomplete.
Protect the Installation Schedule
Cabinet delivery access planning also helps you manage timing. A delivery window is only one part of the schedule. Freight delays, local carrier timing, damaged components, missing shelves, broken panels, or incorrect hinges can affect installation.
Review cabinet delivery and installation timelines before setting firm expectations for the rest of the remodel. Stock, semi-custom, and custom cabinets may follow different schedules, and a reorder can move the installation date.
Leave room for inspection and acclimation
Cabinets should sit in the home for 48 to 72 hours before installation, according to the supplied installation guidance. That period gives the materials time to adjust to the home’s indoor conditions and gives the team a chance to identify problems before installation.
Store the cabinets in a dry, shaded, climate-controlled area when possible. Don’t place cartons where water can reach them or where direct heat and sunlight may affect the packaging or finish.
Review delivery charges in the quote
Delivery fees, freight surcharges, and rush charges may appear separately in a cabinet proposal. Ask how access conditions could affect the price, especially if the home needs a special loading arrangement, elevator reservation, or additional handling.
Use how to compare cabinet installation costs when reviewing the full scope. A clear quote should distinguish cabinet materials, delivery, installation, removal, and possible site-related costs.
Plan for Kitchens, Bathrooms, and Tight Work Zones
The correct route depends on the room receiving the cabinets. Kitchens often involve long runs, appliances, islands, and several people moving through the same area. Bathrooms may have narrower doors, smaller staging areas, and limited storage space during the remodel.
Protect kitchen aisles and appliance access
A dishwasher door can block nearby drawers in a tight aisle. A corner cabinet beside a range can also create a dead corner where doors fail to open fully. Islands require the same care. A large island may fit on a drawing but leave too little room for people to move around it.
Use planning cabinet clearances and walkways to review door swings, appliance openings, corner conditions, and traffic paths before delivery. The cabinet boxes should arrive for a layout that has already been checked against real movement.
Treat bathroom access as part of the order
Bathroom vanity cabinets still need a clear route through the home. Measure the bathroom door, hallway turns, and any threshold or stair access. Remove stored items from the room and decide where the vanity will rest before plumbing or installation work begins.
In a small powder room, a vanity that fits the wall may still be difficult to carry through the doorway. Confirm the cabinet size, countertop plan, and final position together. This is especially important when the vanity includes wide drawers, side panels, or a tall storage unit.
Key Takeaways for Fort Myers Homeowners
- Trace the full route from the street, garage, or elevator to the final room.
- Confirm gate codes, parking, loading areas, elevator reservations, and building hours.
- Measure door openings, hallway turns, stairs, and interior transitions.
- Review cabinet door swings, appliance conflicts, and narrow walkways before ordering.
- Consider fillers, end panels, 15-inch or 18-inch cabinets, and revised door swings where space is tight.
- Clear and protect floors, walls, trim, and corners before the delivery team arrives.
- Count every box, panel, filler, and hardware bag, then compare each label with the plan.
- Photograph damage and keep all delivery paperwork with the project file.
- Store cabinets in a dry, shaded, climate-controlled location when possible.
- Allow 48 to 72 hours for cabinet acclimation before installation.
FAQ About Cabinet Delivery Access
Who should review cabinet delivery access?
The homeowner, cabinet designer, installer, and property manager may all need to review the route. Homeowners know the property rules and daily traffic patterns. The cabinet team can identify conflicts involving cabinet size, door swings, staging, and installation.
What should I do if I live in a condo?
Ask the building manager about delivery hours, loading areas, visitor parking, elevator reservations, and required insurance or access paperwork. Share those details with the cabinet team before the shipment is scheduled.
Where should cabinets be stored after delivery?
Choose a dry, shaded, climate-controlled location when possible. Keep cartons away from water, direct heat, and areas with heavy household traffic. Avoid placing boxes where they block exits or work areas.
What if a box or panel is damaged?
Photograph the damage before moving the item again. Record the box or component label, keep the packaging, and notify the cabinet team promptly. A damaged panel, missing shelf, or incorrect hinge may require a reorder, which can affect installation timing.
Can a cabinet be changed after delivery?
Some installation adjustments are possible, but cabinet width, door swing, filler placement, and appliance conflicts should be settled before ordering. Changes after delivery may require additional parts, labor, or a replacement component.
Conclusion
Cabinet delivery access should be part of the cabinet plan from the beginning. When you map the route, confirm property rules, protect the home, and match the cabinet layout to real entry points, delivery becomes easier to manage.
Tight Fort Myers homes benefit from careful details such as fillers, narrower cabinets, organized staging, and an inspection before installation. A shipment that reaches the room safely gives the installation team a cleaner start and gives you greater confidence in the finished space.
