
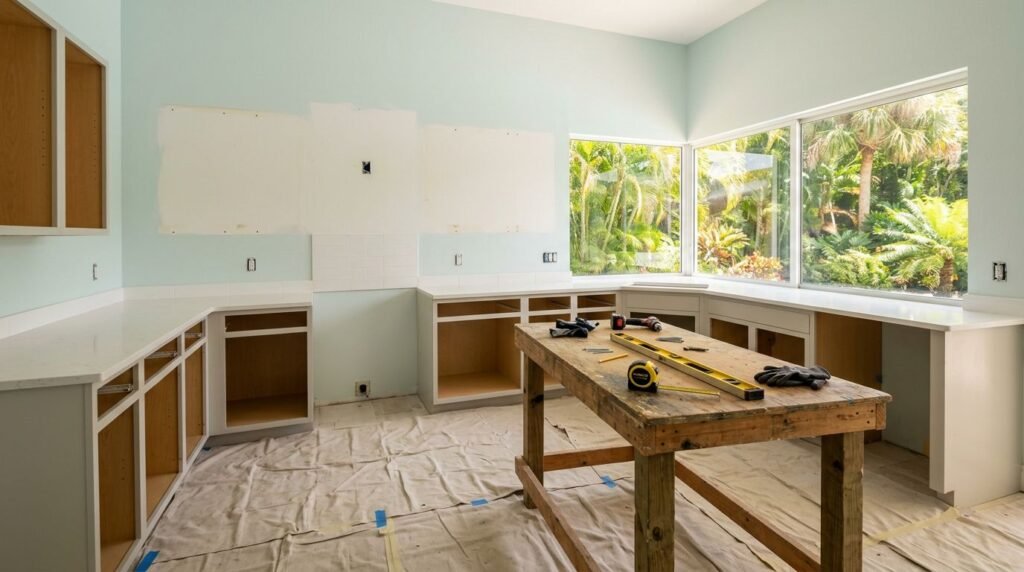
Cabinet installation goes smoother when the room is ready before the first box comes through the door. A little cabinet installation preparation now can save you from delays, scratched floors, and last-minute confusion later.
That matters in Fort Myers, where humidity, sudden storms, and busy household schedules can add extra friction. If your kitchen or bath is still being used during the project, small problems pile up fast.
The good news is simple, practical prep makes a real difference. Start with the space itself, then move through measurements, decisions, and day-of planning.
Clear the room so installers can work fast
A clean work area is the easiest way to help the project move on schedule. Installers need room for tools, cabinet boxes, protective materials, and quick movement between the entryway and the work zone.
Empty cabinets and nearby storage
Take everything out of the old cabinets, drawers, and shelves before installation day. Do the same for nearby counters, wall hooks, and open storage areas.
Pack dishes, small appliances, toiletries, and pantry items in labeled boxes. If the room is part of a kitchen remodel, move fragile items to another part of the house. A tote in the garage or dining room works better than a box left on the floor.
If you plan to keep any items nearby, group them in one protected spot. That helps prevent mix-ups and gives installers a clear path.
Protect floors and create a clean path
Cabinet crews often move heavy pieces through the front door, hallways, and around corners. In Fort Myers homes, that path can also pick up sand, water, or debris from outside.
Place floor protection where traffic will be heaviest. If you have tile, wood, or luxury vinyl, ask whether the crew will bring their own protection or if you should add it in advance. Also, clear the route from the door to the work area.
Pets and kids need a plan too. A closed room, gate, or neighbor visit can make the day calmer for everyone.
Check measurements, walls, and utilities before install day
Cabinet design only works when the room matches the plan. That means the layout, appliance openings, wall surfaces, and utility locations all need a quick review before the crew arrives.
Confirm appliance openings and clearances
Measure where the refrigerator, range, microwave, sink, and dishwasher will sit. Check that door swings, drawer fronts, and appliance doors have enough space to open fully.
If your project includes a new layout, make sure the final plan matches the cabinet design you approved. It’s easier to catch a mismatch now than after boxes are on the wall. In homes with older kitchens, a small gap or uneven corner can change how a cabinet fits.
Look for wall or plumbing issues early
Take a close look at the walls behind the old cabinets. Uneven drywall, loose plaster, water stains, or cracked caulk can slow installation.
Also, check plumbing shutoffs, electrical outlets, and light switches. If something is hidden behind an old cabinet, tell the installer before work starts. That gives them time to plan around it.
A smooth install usually depends on what happens before the first cabinet is lifted.
If your home has older construction or recent water damage, mention it early. That small heads-up can save a lot of time on site.
Finalize cabinet details before the crew arrives
Once the room is clear and the measurements are checked, the last step is locking in the details. This is where cabinet installation preparation pays off most.
If you’re still deciding between a full swap and a lighter update, compare cabinet refacing and replacement before you lock in your schedule. The prep is different, and the timeline often is too.
A few final decisions should already be settled:
- Hardware finish should match the cabinet style and your other fixtures.
- Door and drawer choices should be confirmed before installation day.
- Paint or stain details should be approved, especially if matching older trim.
- Special features like pull-outs, soft-close hinges, or spice inserts should be in the final plan.
- Delivery access should be clear if the crew needs a gate code, loading spot, or condo entry instructions.
This is also the right time to review any last questions about cabinet design. In Fort Myers, many homes mix older layouts with newer finishes, so a small detail can affect the final fit. Don’t wait until the crew is standing in your kitchen to talk through a question that should have been settled earlier.
What cabinet installation day usually looks like
Installation day moves more smoothly when you know the sequence. Most crews start by unloading materials, protecting the work area, and checking that the room is ready.
After that, they usually confirm the layout, mark reference lines, and begin setting the main cabinet units. Wall cabinets, base cabinets, and specialty pieces often go in a planned order so the spacing stays accurate.
Here’s a simple view of how the day often unfolds:
| Task | When it happens | Why it matters |
|---|---|---|
| Final room check | At arrival | Confirms access, layout, and clear space |
| Material staging | Early in the day | Keeps boxes organized and easy to reach |
| Cabinet setting | Mid-project | Establishes the main structure of the room |
| Leveling and alignment | Throughout install | Helps doors, drawers, and counters fit right |
| Cleanup and review | End of day | Lets you inspect the work before the crew leaves |
That schedule can shift based on room size, wall condition, or project scope. Still, the pattern is the same, clear the room, set the layout, then fine-tune the fit.
Common mistakes that slow cabinet installation
A few avoidable mistakes can turn a normal day into a long one. Most of them happen because homeowners expect the crew to handle everything on arrival.
Keep an eye out for these problems:
- Leaving cabinets full, which forces the crew to wait or move items for you.
- Forgetting to clear hallways, which makes large pieces hard to carry.
- Overlooking wall damage, which can affect leveling and anchoring.
- Missing appliance measurements, which can create tight openings.
- Changing design choices at the last minute, which can delay the install.
Another common issue is not checking delivery or access rules. If you live in a gated community, condo, or busy neighborhood street, the installer may need entry details ahead of time. The same goes for parking, elevator use, or building hours.
Small mistakes often create bigger delays than people expect. A few minutes of prep usually saves hours on the back end.
When to contact your installer before the crew arrives
Some questions are easy to answer early, and that is where good communication helps most. Reach out before installation day if your wall measurements changed, if appliances were replaced, or if you’re unsure about the final cabinet design.
You should also contact the installer if the room has water damage, uneven floors, or electrical work that is still unfinished. Those issues can affect the order of the job. If your project includes custom details, ask about them before materials are unloaded.
For homeowners who still need help confirming the plan, book a cabinet design consultation before work begins. That gives you a chance to ask about layout, timing, and any prep that matches your specific kitchen or bath.
A quick call can prevent a slow morning on install day. It also helps the crew show up with the right plan, not just the right tools.
Conclusion
Good cabinet installation starts long before the first cabinet goes on the wall. Clear the room, confirm the measurements, settle the design details, and make a plan for the day itself.
In Fort Myers, that prep matters even more because homes, weather, and access conditions can vary a lot. If the space is ready, the work moves cleaner, faster, and with fewer surprises.
A little cabinet installation preparation now protects your time, your floors, and the final result.