
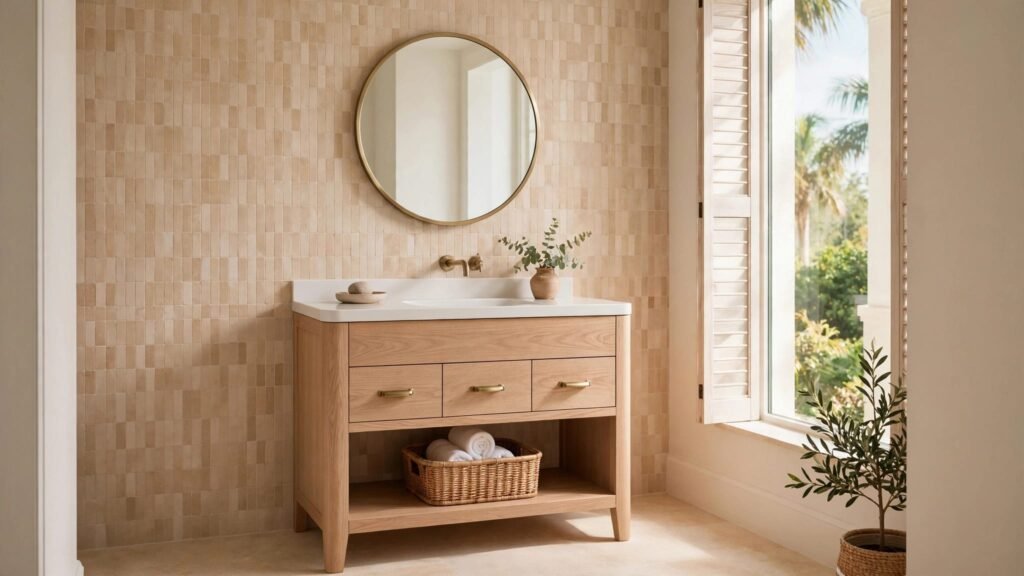
A powder room can feel cramped even when it has everything a guest needs. The right powder room vanity cabinets make a small footprint work harder by keeping the sink, storage, and moving doors out of one another’s way.
In Fort Myers, the cabinet also has to handle humid air and frequent use. Start with the room’s clearances and your daily storage needs, then choose a style and finish that suit Southwest Florida conditions.
Key Takeaways
- Measure the usable wall, doorway, toilet, and sink area before choosing a vanity.
- A compact or floating cabinet can preserve a sense of openness, but the wall must support a floating unit.
- Plan door and drawer movement with the room’s actual traffic path in mind.
- Choose a sink and storage layout together, since the basin and plumbing affect cabinet space.
- Sealed cabinet interiors, moisture-ready finishes, and quality hardware are practical choices in Fort Myers humidity.
Start With the Powder Room Footprint
Small rooms reward careful measuring. A vanity may fit the wall and still block the entry door, crowd the toilet, or leave too little room to stand at the sink. Before comparing door styles or finishes, map the usable space and the routes people take through the room.
Measure the space that must stay clear
Record the available wall width and the depth the vanity can occupy without narrowing the walkway. Include the door casing, baseboards, toilet, and any protruding trim. Also note where the sink drain and water lines sit, since relocating plumbing can affect the project.
Mark the proposed cabinet footprint on the floor with painter’s tape. Then walk through the room and test the approach to the sink. This simple mock-up can reveal whether a deeper cabinet feels intrusive or whether a narrower profile would be more comfortable. For more layout ideas, browse vanity ideas for compact powder rooms.
Think about the whole room, not only the cabinet
A tight powder room needs a clear path between the doorway and sink. Consider where a guest will stand, where the door opens, and whether the vanity edge sits close to the toilet. Wall-mounted lighting, a mirror sized to the basin, and a simple counter shape can keep visual clutter down.
Choose a Vanity Style That Keeps the Room Open
The cabinet’s shape and mounting method affect how spacious the room feels. Compare the storage you need with the floor area and wall space available, rather than choosing a style based on appearance alone.
Consider a floating cabinet
A floating vanity leaves floor visible below the cabinet, which can make a compact room feel less crowded and simplify floor cleaning. It also gives the room a lighter look, especially when paired with a clean-lined basin and mirror.
The wall needs adequate support for the cabinet and countertop. Plumbing placement matters, too, because the drain and supply lines must fit with the cabinet layout. If open floor space is a priority, compare floating and furniture-style bathroom vanities before settling on a mounting style.
Compare a furniture-style vanity
A floor-standing cabinet can provide a familiar, grounded look and keep storage enclosed near the sink. In a narrow room, a compact profile and uncluttered front help avoid a bulky appearance. Furniture-style vanities also come in different visual weights, from simple slab fronts to more detailed designs.
The best choice depends on the floor plan. A floating cabinet may open up the view, while a floor-standing one may suit the room’s storage and style needs better. Either way, avoid adding decorative details that compete with the limited space.
Make Storage Count in a Small Cabinet
A powder room usually needs less storage than a full bathroom, but the items still need a proper home. Think about what guests and household members actually use, then assign cabinet space to those essentials.
Prioritize useful interior space
Hand towels, soap refills, toilet paper, and a few personal-care items may be enough for the vanity. Adjustable shelves can accommodate supplies of different heights, while a shallow drawer keeps small items from getting lost. If plumbing occupies the center of the cabinet, side drawers or a cutout drawer may use the remaining space more effectively.
Choose a drawer layout around the basin and plumbing, not just the cabinet’s outside dimensions. Compare bathroom vanity drawer layout ideas to see how drawer placement can support a small room’s routine.
Add storage above or beside the vanity only when it fits
If the vanity cannot hold backup supplies, use available wall space rather than selecting a deeper base cabinet. A narrow wall cabinet or a shallow niche can keep the counter clear. A taller cabinet may work in a separate corner, though it can crowd a very tight room if placed beside the sink.
For ideas on vertical storage, see bathroom tower cabinet ideas. In a powder room, the goal is to gain useful storage without turning the walkway into an obstacle.
Match the Sink to the Cabinet
The basin influences counter space, cabinet storage, and how comfortably someone can use the vanity. Decide on both pieces together, since a sink that looks compact from above may still need substantial room below for its bowl and plumbing.
Compare basin styles by their footprint
An integrated or compact basin can create a simple, easy-to-clean surface. An undermount sink leaves the counter edge clear, while a vessel basin sits above the counter and changes the amount of usable surface around it. Each style has different cabinet and faucet requirements.
A vessel sink can draw the eye upward, but its height affects the finished vanity level and mirror placement. An undermount or integrated sink may offer a more restrained profile. Use this guide to bathroom vanity sink types and cabinet fit to compare the options with your cabinet plan.
Keep faucet and plumbing placement in view
The faucet’s reach should suit the basin so water lands inside the bowl rather than near its edge. Also account for the drain, trap, shutoff valves, and supply lines when planning shelves or drawers. A cabinet with attractive storage on paper may lose usable space once plumbing is in place.
If the existing plumbing can remain in its current location, the vanity plan may be simpler. When a new sink or cabinet changes the layout, coordinate the plumbing arrangement before finalizing the interior storage.
Plan Door and Drawer Clearance
Cabinet clearance matters as much as cabinet size. A door can fit the room and still swing into a doorway or make it awkward to reach the sink. Drawers need space to open without hitting the toilet, wall, or a person standing nearby.
Test the full swing before ordering
Check the entry door and vanity doors together. If they compete for the same space, consider a different hinge orientation or a cabinet layout with fewer swinging doors. Leave room for someone to stand at the sink while another person enters or exits.
Also consider hardware projection. A large knob or pull can catch clothing or feel intrusive in a narrow pass-through. Low-profile hardware can keep the cabinet front practical without adding visual weight.
Choose drawers where access is tight
Drawers can bring supplies forward without requiring a wide door swing. However, each drawer needs enough clearance to open fully, and the plumbing may limit drawer depth. A mixed layout with a smaller drawer section and a cabinet door can make good use of the available footprint.
Before settling on a configuration, test drawer movement with the floor plan marked out. Account for the toilet and door at their actual locations, not just the cabinet wall. A thoughtful cabinet design makes the room easier to use every day.
Choose Construction for Fort Myers Humidity
Powder room cabinetry faces warm, humid air, occasional splashes, and regular cleaning. Fort Myers conditions should inform the material and finish choice, along with the room’s layout and storage needs. See our overview of Fort Myers bathroom vanity cabinets for more local considerations.
Look beyond the visible door finish
The cabinet box, interior surfaces, and exposed edges all affect long-term performance. Prioritize sturdy construction, a well-finished interior, and sealed edges that limit moisture entry. These details matter near the sink, where splashes or a small leak can reach seams and cabinet surfaces.
Painted doors can brighten a powder room, but the finish needs proper preparation and a durable topcoat. A moisture-ready finish is practical for surfaces that see frequent wiping. For a broader look at cabinet materials for humid Florida bathrooms, consider how the whole cabinet is built, not only its color.
Select hardware for repeated use
Hinges, drawer slides, and pulls get handled throughout the day. Quality hardware with a finish suited to humid spaces can help it keep working and looking good. Soft-close hinges may also reduce the impact of repeated door use, especially in a shared powder room.
Keep water from sitting on the cabinet surface, wipe splashes when they happen, and address plumbing leaks promptly. Good construction supports durability, while sensible upkeep helps protect the finish and edges.
Coordinate the Design Before Installation
A compact vanity is easiest to plan when the cabinet, sink, plumbing, lighting, and mirror are considered together. Decide what must fit inside the cabinet and what can live elsewhere. Then match those needs to the footprint and clearance available.
A room plan should show the door swing, vanity edge, basin, toilet, and nearby fixtures. It should also show the chosen hardware and the drawer or door movement. That view can help catch conflicts before installation begins, rather than after a cabinet arrives.
At TEC Cabinetry Plus, we offer 2-D, 3-D, and interactive design options for cabinetry projects. A guide to getting your bathroom ready for new cabinets can also help organize the space before installation.
Frequently Asked Questions
What vanity size works in a tight powder room?
There is no single size that fits every powder room. The right width and depth depend on the usable wall, entry door swing, toilet position, plumbing, and the clearance needed to stand at the sink. A taped floor outline helps compare footprints in the actual room.
Is a floating vanity a good choice for a small powder room?
It can be, especially when keeping visible floor space matters. The wall must provide adequate support, and the plumbing has to work with the cabinet layout. A floor-standing vanity may be a better fit when enclosed storage is the priority.
Which sink works best with a compact vanity?
Choose a basin that fits the cabinet and leaves enough counter space for handwashing. Integrated, undermount, and vessel sinks each have different space and plumbing needs, so plan the sink and cabinet together.
What matters most for a vanity in Fort Myers?
Look for solid construction, finished interiors, sealed edges, moisture-ready finishes, and quality hardware. These details help a cabinet cope with humid air, frequent use, and the occasional splash.
Choose for Fit, Function, and Climate
A well-planned powder room vanity starts with the space around it. Measure the footprint, test doors and drawers, and coordinate the sink and plumbing before choosing cabinet details.
In Fort Myers, construction and finish deserve equal attention. When fit and humidity-conscious details guide the choice, a compact vanity can keep the room comfortable and useful without overwhelming it.