
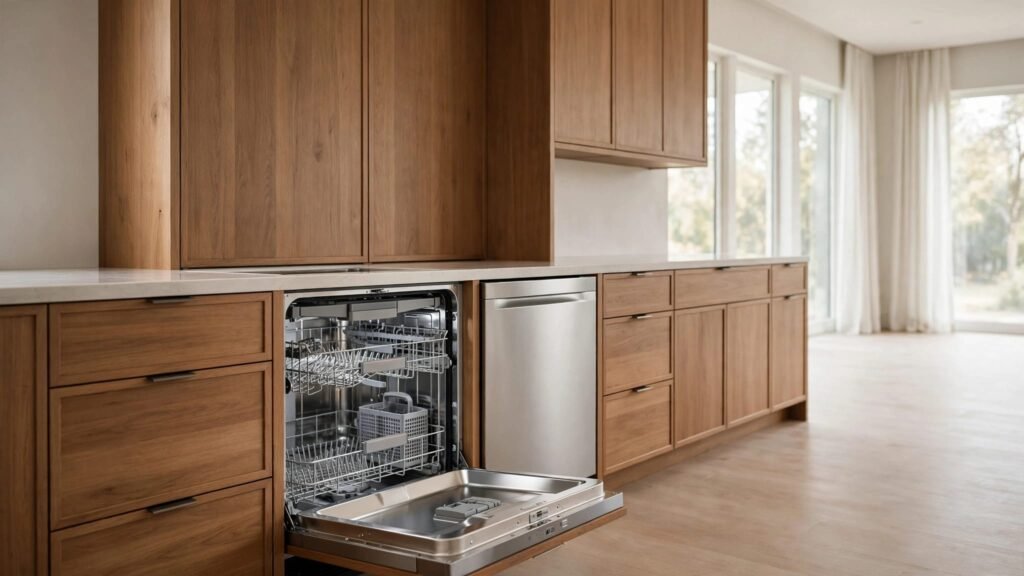
A second dishwasher can make cleanup easier, but it also changes how much cabinet storage and clear floor space your kitchen has. The best plan starts with the appliance’s intended location, then coordinates the cabinet run, door swings, storage, and utility work around it.
If you’re choosing new cabinets, decide on the dishwasher before finalizing the layout. That gives your cabinet designer and qualified installers a chance to coordinate the details before the order is placed.
Why a second dishwasher belongs in the cabinet plan
A dishwasher takes up more than its closed cabinet opening. Its door extends into the room, and the unit needs a practical relationship with nearby counters, storage, and utilities. Adding a second one can also displace a cabinet you rely on every day.
Planning both appliances together helps avoid a layout where an open door blocks a drawer or interrupts the main route through the kitchen. It also keeps the new unit from feeling like an afterthought in the finished cabinetry.
Start with the reason for adding one
Think about how your household will use each machine. One might handle everyday dishes while the other manages cookware or supports gatherings. That division can affect which side of the kitchen makes sense for each unit and where clean dishes should go.
If the second dishwasher is for a particular work zone, place it near the dishes and prep surfaces used in that zone. A unit that’s convenient only when the kitchen is empty may become an obstacle when several people are cooking or clearing the table.
Include the appliance before choosing cabinets
Choose the dishwasher model early enough for its installation information to inform the cabinet plan. The cabinet opening, panel, adjoining doors, and finished floor all affect the fit. A generic placeholder on a floor plan can conceal conflicts that become harder to resolve after cabinets arrive.
A cabinet design consultation can help connect the appliance list and room measurements to a workable cabinet layout.
Choose a location that supports everyday workflow
The best position depends on how people move through the kitchen, where dishes are stored, and how the two dishwashers will be used. Keep the cleanup route clear, particularly if the kitchen opens to a dining area, island, or main walkway.
Keep loading and unloading close to useful storage
A dishwasher near the sink can make scraping and rinsing more direct. Nearby dish storage can also reduce steps when unloading. However, the closest cabinet isn’t always the best home for every item. Everyday plates and bowls benefit from easy access, while occasional serving pieces can go in a less central cabinet.
Consider the full task rather than the appliance alone: where someone stands to load, where another person can pass, and whether the dishwasher door blocks access to a trash pullout or frequently used drawer.
Plan for more than one person in the kitchen
A layout that feels comfortable for one cook can feel tight when someone else is unloading dishes. As planning targets, a main work aisle is often about 42 inches for one cook and 48 inches for two active cooks. These are layout references, not universal code requirements.
Open the proposed appliance doors on the plan and consider the route people actually use. For more ideas on shared work zones, see our guide to designing a kitchen for two cooks.
Account for door swings and cabinet clearances
A closed dishwasher occupies a defined opening. Once its door drops open, it claims floor space and can interfere with nearby drawers, cabinet doors, or another appliance. The same issue can arise when a person is standing at the machine.
Test the open-door position
Review the second dishwasher alongside the first, the refrigerator, and any drawers or pullouts in the same area. A dishwasher door can block a drawer that looks perfectly accessible on a closed-room drawing. Two open doors may also narrow the route between an island and the cabinet run.
If the kitchen has a tight aisle, consider how the door affects someone passing behind the person loading dishes. A scaled floor plan can help, and a full-size tape layout on the floor can make the occupied space easier to judge.
Include handles, panels, and nearby cabinet doors
Clearance depends on the finished faces, not only on cabinet boxes. Handles, end panels, countertop overhangs, and trim can change how doors meet. At corners and walls, a cabinet door may need room for its handle and a useful opening angle.
Review floor plans and cabinet elevations together. Elevations show how the appliance front aligns with adjacent doors and panels, while the plan view makes aisle conflicts easier to spot. Our guide to kitchen cabinet door swing clearances covers the same planning issues in more detail.
Decide which storage can give way
A second dishwasher usually takes the place of cabinet space, so the plan should account for what disappears. Don’t wait until the appliance is installed to decide where the displaced items will go.
Match replacement storage to what you own
List the items stored in the cabinet area under consideration. If it holds everyday dishes, locate the replacement storage near a dishwasher. If it holds pots or small appliances, a deep drawer stack or pantry cabinet may be a better substitute than several shallow cabinets.
A cabinet plan should also reflect how you use the kitchen. Wide drawers can provide useful access for bulky items, while tall storage can move pantry goods and less-used equipment out of the lower cabinets. Choose the arrangement around actual contents, not simply the number of cabinet fronts.
Make the trade-off visible before ordering
Mark the cabinet that will be removed or reduced on the plan. Then review the resulting storage alongside the rest of the room. This makes it easier to spot whether the remaining drawers, pantry, or island can handle the items that need a new home.
If a dishwasher goes into an island or a prominent cabinet run, consider how the change affects the room’s visual balance too. The new opening should align with the surrounding cabinetry rather than leaving an awkward gap or a patchwork of fillers.
Coordinate the front with the cabinet style
A second dishwasher can blend into the room, especially when you choose a panel-ready model that accepts a cabinet front. That option requires the appliance and cabinet details to work together, so decide on it before the final cabinet drawings.
Align the panel with nearby doors
The front should relate to the adjacent cabinet doors in finish, grain, hardware position, and visual spacing. The toe kick and reveals around the appliance also affect whether the cabinet run looks consistent. A small mismatch can make the dishwasher stand out even when the color is close.
For a clean, continuous look, consider the entire run around the appliance. In a kitchen with an island or tall pantry cabinets, the dishwasher front should support the room’s existing lines rather than compete with them.
Choose cabinet flexibility that suits the project
Semi-custom cabinets may offer a useful middle ground when the appliance fits standard planning dimensions and the desired door style is available. Older homes, condos, and unusual room layouts may need more flexibility in the cabinet plan. The right choice depends on the room, the appliance, and how closely the finished fronts need to align.
In Southwest Florida, cabinet materials and finishes also need to suit daily kitchen use, including moisture around the sink and dishwasher. Discuss the selected finish and care instructions as part of the overall cabinet decision.
Coordinate plumbing, drainage, and electrical work
Cabinet planning and utility planning need to happen together. A location that looks convenient on the floor plan may require changes to the water supply, drainage, or electrical work. The details depend on the appliance and the home.
Set the work sequence with the right trades
Select the appliances before the cabinet order is finalized, then have qualified installers review the product specifications and utility locations. Requirements vary by appliance and local code, so the cabinet layout should not be treated as a substitute for an installer’s review.
Coordinate the cabinet designer, plumber, and electrician on the intended locations. That conversation helps establish where the connections must be and whether planned drawers, cabinet backs, or other storage could interfere with access.
Separate cabinet scope from utility work
Write down which work belongs to the cabinet installation and which work belongs to other trades. Cabinet changes, panels, fillers, plumbing, drainage, and electrical work may involve different parts of the project and schedules.
A written scope can help keep appliance details and trade responsibilities clear. Our kitchen cabinet installation checklist explains what to include when organizing cabinet and installation work.
Approve the layout before cabinets are ordered
Before approving a cabinet plan, review the complete kitchen rather than only the new opening. Confirm that both dishwasher doors can open, nearby drawers remain usable, and the chosen location fits the way people prepare food and clean up.
The plan should show the appliances, cabinet fronts, fillers, panels, and the space needed for doors and drawers. Make sure the storage lost to the new appliance has a clear replacement. Then have qualified installers confirm the appliance specifications and utility requirements against the proposed layout.
This is also the time to settle the visible details. Decide whether the front will match nearby cabinetry, whether the hardware will align, and how the toe kick and adjoining panels will finish. A coordinated plan is easier to build than one that leaves these decisions until installation.
Key takeaways
- Choose the dishwasher model before the cabinet layout is final.
- Place it where loading, unloading, and movement through the kitchen remain practical.
- Plan for open appliance doors, drawers, handles, and cabinet fronts.
- Decide where displaced cabinet contents will go.
- Coordinate plumbing, drainage, and electrical requirements with qualified installers.
- Put appliance, cabinet, and trade details into the project scope.
Frequently asked questions
Can two dishwashers go beside each other?
They can be planned side by side when the room, cabinetry, and appliance requirements allow it. The layout still needs to account for both doors when open, access to nearby cabinets, and the route people use through the kitchen.
Should I pick the dishwasher before the cabinets?
Yes. Choose the appliance early enough that its specifications can guide the opening and cabinet details. Qualified installers should review those requirements along with applicable local code before the cabinet plan is finalized.
Will a second dishwasher reduce my cabinet storage?
It may, depending on the location. Plan for the cabinet space it replaces and decide where those items will move. A nearby drawer stack or pantry cabinet can help preserve access to everyday dishes and kitchen equipment.
Plan the cabinetry around real use
A second dishwasher works best when the cabinet layout accounts for both the appliance and the space it takes to open, load, and unload. Settle the location, storage trade-offs, cabinet appearance, and utility coordination before ordering. That preparation helps the new unit feel like part of the kitchen rather than a late addition.