
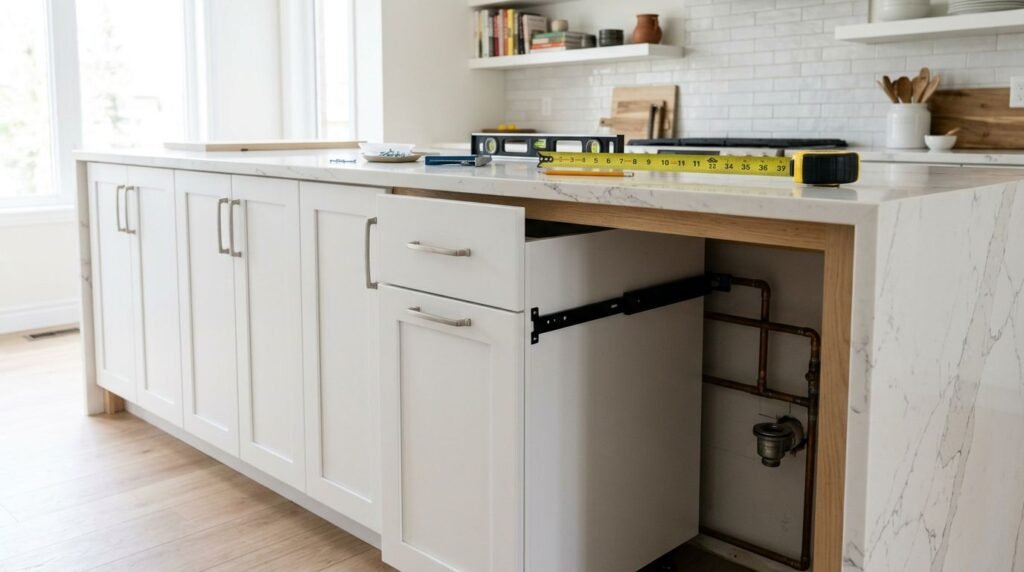
Replacing worn cabinet boxes while keeping a beautiful counter can save material, but it isn’t a simple swap. New cabinets, existing countertops, and the current layout can work together when measurements and support conditions match.
The countertop’s weight, its cutouts, and the room’s uneven surfaces set the limits. A careful inspection before you order cabinets prevents a costly mismatch. Start by deciding whether your counter can tolerate being lifted, supported, or removed.
New Cabinets, Existing Countertops: Check Compatibility First
Yes, new cabinets can work with an existing kitchen countertop. However, the counter must be structurally sound, the replacement cabinet run must fit its exact footprint, and the finished height must stay appropriate.
With new cabinets, existing countertops are reusable when their length, depth, seams, overhangs, and appliance openings still fit the new plan. A simple door-style update is usually easier than changing a kitchen’s layout.
Stone counters need the most caution. Quartz, granite, marble, and concrete are heavy and can crack if they twist during removal or sit on an uneven cabinet run. Laminate counters are lighter, yet their seams and backsplash edges can tear or pull apart.
Inspect the Countertop Before Ordering Cabinets
Look underneath the counter for swelling, loose seams, cracked caulk, water damage, or areas that have separated from the cabinet boxes. Pay close attention around the sink and dishwasher, where slow leaks often hide.
Also check the overhang at islands and peninsulas. A long overhang may rely on brackets, steel supports, or the existing cabinet arrangement. New cabinetry needs to retain that support or add an approved alternative.
If the countertop already has chips, cracks, or an unstable seam, replacement is often the safer choice.
Measure Height, Depth, and Every Fixed Edge
Cabinet measurements determine whether the counter will sit level and look intentional. Standard base cabinets are commonly 34 1/2 inches high before the countertop is added, which creates a finished work surface near 35 to 36 inches.
Your existing counter may have a different thickness, especially if it includes a built-up edge, plywood subtop, or thick stone profile. Measure the finished counter height at several points, not only in one corner.
A detailed kitchen cabinet measurement guide can help you record the dimensions that affect cabinet fit.
Match the Cabinet Depth to the Existing Overhang
Most base cabinets are 24 inches deep before the counter is installed. Countertops usually extend beyond the cabinet face to protect doors and drawers from drips and crumbs.
Measure from the wall to the front edge of the counter, then measure the existing overhang. If the new cabinets are deeper or shallower, the overhang can look awkward or leave cabinet faces exposed.
End panels, filler strips, and decorative legs also affect the final fit. They need space within the countertop’s fixed length.
Account for Uneven Floors and Walls
Few kitchens have perfectly level floors or straight walls. Installers use shims to level cabinet bases, then secure the boxes together and to the wall.
Shims should level the cabinet run from below. They should not force a stone countertop upward at isolated points.
Check the height beneath windows, the clearance below wall cabinets, and the meeting point with any existing backsplash. Even a small change can create an unwanted gap.
Countertop Support Must Match the New Cabinet Layout
A countertop needs a stable, level base. This matters most with heavy slabs, but every material performs better when cabinet boxes form one solid plane.
A thoughtful cabinet design keeps the support points beneath seams, sink areas, and overhangs in the right places. Moving a cabinet divider or widening an opening may leave part of the counter unsupported.
Protect Seams, Sink Cutouts, and Appliance Openings
The narrow areas around a sink cutout and cooktop cutout are more vulnerable than the center of a slab. Existing seams also need support in the same locations they had before.
Dishwashers create another planning issue. The counter spans the open bay, so the cabinets on both sides must remain secure and level. Check the dishwasher width, mounting method, and door clearance before finalizing cabinet sizes.
A new range or cooktop may need a different opening than the existing counter provides. Cabinet changes cannot correct a stone cutout that is too small, too large, or in the wrong location.
Plumbing and Sink Cabinets Need a Dry Fit
The countertop’s sink cutout fixes the sink location. Therefore, the new sink base must sit directly below it and provide enough room for the sink bowl, drain, disposal, shutoff valves, and water lines.
Measure pipe locations from the nearest wall and floor. Drawer bases, pull-out trash units, and deep organizers can conflict with plumbing if the cabinet interior is not planned around them.
Check Appliances Before Cabinets Are Installed
Confirm the size of your refrigerator, dishwasher, range, and microwave before ordering. Existing countertops often define where each appliance can go, especially when a range sits between two counter sections.
Keep enough room for appliance doors to open without striking an island, wall, or cabinet handle. If you want a new appliance configuration, countertop replacement may give you more flexibility.
For a plan built around your room’s actual dimensions, a Fort Myers cabinet design consultation can identify conflicts before installation begins.
When Replacing the Countertop Makes More Sense
Countertop replacement is usually the better route when you want to move the sink, change the range location, add a larger island, or alter the cabinet depth. It is also wise when the old top has visible damage, outdated cutouts, poor seams, or water-related deterioration.
Removal and reinstallation carry real risk. Stone can crack during lifting, while laminate can split at joints or detach from its substrate. Backsplashes, wall paint, and caulk often need repair afterward. If you do replace the top, countertop templating after the new cabinets are installed turns the final footprint into the exact measurements for the finished slab.
If you are already investing in a major layout change, matching cabinets with quartz countertops can create a more balanced result than forcing a new room plan beneath an old surface.
A Careful Fit Protects Your Investment
New cabinets, existing countertops, and appliances can work well together when every measurement and support point is verified first. The countertop should guide the cabinet plan, rather than becoming an afterthought during installation.
When the existing surface limits function or creates installation risk, replacement gives your kitchen a cleaner foundation. A precise fit protects both the cabinetry and the countertop for years to come.