
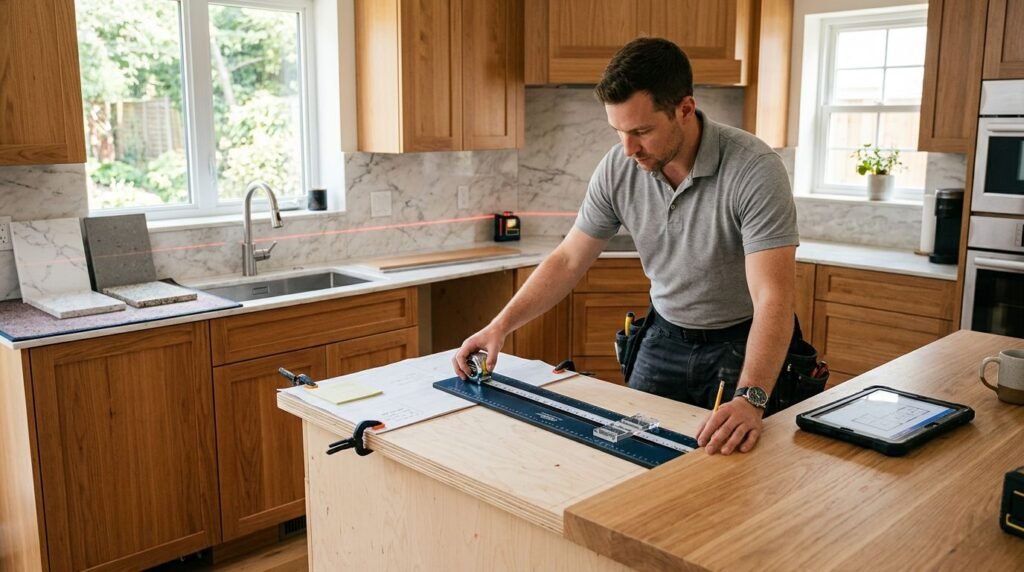
Once the cabinets are in place, the countertop job starts to feel real. The next step is countertop templating, the visit that turns your installed cabinets into exact measurements for the finished top.
That appointment is short, but it carries a lot of weight. If the cabinets are out of level, the sink choice is still changing, or the backsplash line is undecided, the template can miss the mark and slow the whole project.
Why final cabinet placement matters
Countertops are cut to the room as it exists on templating day, not the room as it looked on a drawing. That is why final cabinet placement matters so much. Even a strong cabinet design still has to meet real walls, real floors, and real joints.
A cabinet run can look square to the eye and still be off by a fraction. Floors slope. Walls bow. Fillers vary. Those small differences add up fast when a fabricator is measuring for stone, quartz, or solid-surface material.
A countertop template is only as accurate as the cabinets below it. If the base shifts, the measurements shift with it.
The cabinets also need to be fully secured before the visit. Loose shims, unfinished adjustments, or cabinets that are still being nudged into place can change the footprint after the measurements are taken. Once that happens, the template may no longer match the final install.
What should be ready before the template visit
The templater needs a finished, stable setup. If key details are still open, the fabricator may have to delay the visit or return for another round of measurements.
| Item that should be ready | Why it matters |
|---|---|
| Cabinets installed and secured | The template follows the final footprint |
| Cabinets leveled and aligned | Prevents gaps and uneven seams |
| Sink selected and on site, if possible | Cutouts depend on the exact model |
| Faucet choice confirmed | Hole placement changes with the fixture |
| Appliances measured or installed | Clearances affect overhangs and edges |
| Backsplash plan decided | It affects finished height and wall fit |
| Overhang and edge profile approved | It changes slab size and layout |
If you are waiting on a sink model, a faucet, or appliance specs, send those details before the appointment. For kitchens, a dishwasher, range, and refrigerator all influence the final countertop plan. In bathrooms, the sink bowl, faucet spread, and splash detail matter just as much.
Waterfall edges, tile backsplashes, and special overhangs should also be settled early. Those choices affect where the slab gets cut and how much material the fabricator needs to order.
What happens during countertop templating
The templating visit is part measuring, part verification. Depending on the shop, the technician may use digital equipment, physical layout tools, or a mix of both. Either way, the goal is the same, a precise map of the installed cabinets.
Measuring the cabinet run
The technician checks every visible edge, corner, return, and seam location. Straight runs are measured for length and depth. Corners are checked for square, but also for real-world variation, because few rooms are perfect.
If your countertop includes an island, the templater measures that separately. An island often needs extra attention because the overhang, seating space, and seam placement all have to work together.
Verifying cutouts and clearances
Sink cutouts are one of the biggest reasons templating matters. The team needs the exact sink model, not just a rough size. Undermount sinks, apron-front sinks, and top-mount sinks all require different cutout plans.
Faucet holes, soap dispensers, air gaps, and accessory holes also need confirmation. In a bathroom, the layout may need room for widespread faucets or a centered single-hole fixture. In a kitchen, the plumber’s rough-in location can affect the final placement too.
Appliance clearances matter as well. If a cooktop, slide-in range, or dishwasher sits close to the countertop edge, the template has to account for that spacing. Otherwise, the install can be delayed or the slab may need a revision.
Confirming the finished details
This is the moment when backsplash and overhang decisions get locked in. If you want a simple square edge, that gets recorded. If you want a more decorative profile, the fabricator notes that too.
The technician may also talk through seam placement. On larger kitchens, seams are sometimes unavoidable. Good placement hides them in low-visibility areas and keeps the finished top balanced.
A quick check of the room often happens before the technician leaves. Open cabinet doors, extra hardware, temporary braces, and loose items can get in the way. Clear access helps the visit move faster and keeps the measurements clean.
How to prepare the space
A little prep goes a long way here. The cleaner and calmer the room, the easier it is for the templater to work accurately.
- Clear the counters, sink base, and island surface.
- Remove boxes, tools, paint cans, and leftover installation materials.
- Make sure the cabinet installation is finished and all fillers are in place.
- Confirm the sink, faucet, and appliance details before the appointment.
- Keep pets and kids out of the work area during the visit.
- Leave access to outlets, plumbing, and any needed appliances.
If your project includes a new backsplash, tell the installer whether tile will meet the countertop or start above it. That answer changes the finished height and the visual line along the wall.
For kitchens, it also helps to have the cabinet hardware plan settled. Handles and pulls do not affect the template directly, but they can affect how you and the installer move around the room during measurement day.
What can cause delays or re-templating
Some problems are easy to avoid. Others show up only after the cabinets are installed and the room is measured.
The most common issues are simple. The cabinets may not be level. The sink may still be on order. The faucet model may change after templating. The appliance specs may not match the space. Each of these can force the fabricator to pause.
Other issues are more subtle. A wall can curve enough to change the fit. A cabinet can settle after installation. A backsplash decision can change from tile to slab, or from full height to a shorter return. Any of those shifts can mean a second template.
If something changes after templating, the fabricator may need to start the measuring step again.
Moisture can also interfere. In bathrooms, a vanity installed before the room is dry and stable can move slightly as the space settles. In kitchens, work that is still happening around plumbing or flooring can change clearances after the measure is complete.
A re-template is usually not a sign that something went wrong. It usually means the room changed after the first visit. Still, every change adds time, so it helps to finish the cabinet install, confirm the fixtures, and settle the layout before the appointment.
From template to fabrication and installation
After the templater leaves, the measurements go to fabrication. The shop uses the template to cut the slab, shape the edges, and prepare any sink or cooktop openings.
Many projects move from template to installation in about one to three weeks. Some finish faster. Some take longer. Material availability, shop workload, seam complexity, edge details, and sink cutouts all affect timing.
If the project is straightforward, the installation itself may take only a few hours. Larger kitchens, multi-piece tops, or several bathroom vanities can take more than one visit. During install, the crew sets the tops, checks the fit, and makes final adjustments so the counters sit cleanly on the cabinets.
You can help the schedule stay on track by keeping the site ready for installation day. That usually means clear access to the rooms, working plumbing or a plan for final hookups, and no last-minute changes to the cabinet layout.
For homeowners comparing cabinet and countertop timelines, the biggest lesson is simple. Cabinet installation has to finish first, and it has to stay finished long enough for a precise template to be made. After that, fabrication and installation move much more smoothly.
Conclusion
Countertop templating is the bridge between installed cabinets and the finished surface you see every day. It depends on level cabinets, settled fixtures, and final layout decisions, because the countertop can only match the room that exists on the day of the measure.
When the cabinets are secure and the details are locked in, the process is straightforward. The templater measures, the shop fabricates, and the installation follows with fewer surprises. A clean cabinet install gives the countertop the best chance to fit right the first time.