
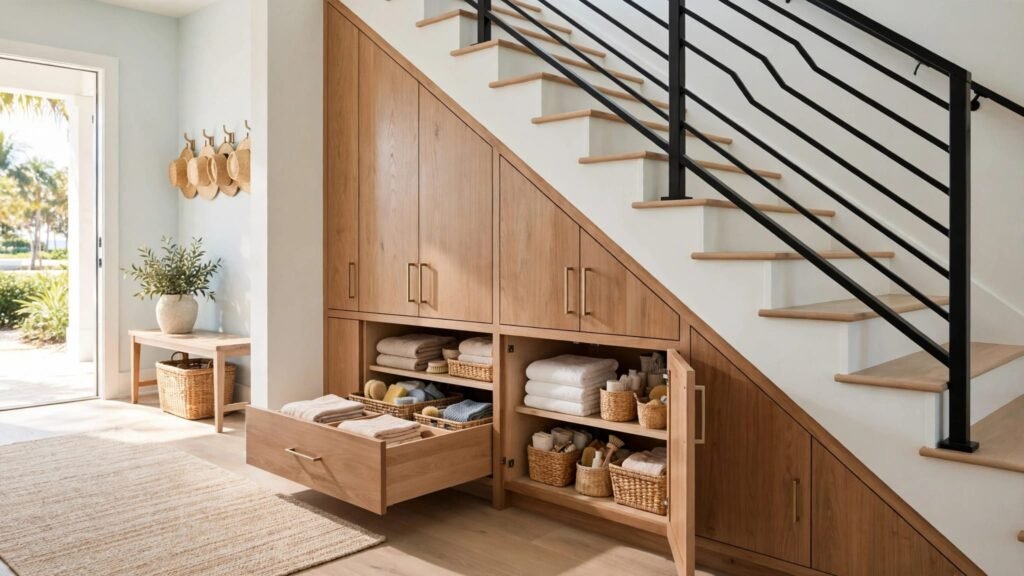
The space beneath your stairs can take pressure off an overcrowded kitchen, bathroom, or entryway. Well-planned under-stair storage gives household essentials a home without adding another freestanding cabinet to your living space.
For Fort Myers homeowners buying new cabinetry, the strongest starting point is easy access: storage should fit both the stairwell and the items you use. A polished exterior matters, but reaching what sits behind it matters just as much.
Start by deciding what belongs there, then build the layout around how you’ll retrieve it.
Key Takeaways
- Give the space a clear purpose, such as kitchen overflow, linen storage, or an entryway drop zone.
- Plan around the stairwell’s changing height and the room needed to open doors and drawers.
- Choose storage by accessibility rather than trying to fill every available corner.
- Coordinate the cabinet fronts with nearby rooms, and review drawings before approving the design.
Decide What Belongs Beneath Your Stairs
Under-stair cabinets work best when they solve a storage problem in a nearby room. Otherwise, a useful space can become a catchall for things nobody remembers putting away.
First, identify what’s crowding your existing cabinets. Group those items by frequency of use and size, rather than treating everything as one collection. That distinction gives the cabinet layout a clear purpose.
Kitchen overflow and serving pieces
A stairwell near the kitchen can hold serving platters, table linens, unopened pantry goods, or small appliances you don’t use daily. Moving occasional-use items here can free kitchen cabinets for cookware and everyday dishes.
However, convenience depends on location. Items used during every meal belong close to preparation and serving areas. Under-stair cabinetry makes more sense for pieces you retrieve less often.
Keep food storage separate from household cleaning products. Also, plan distinct spaces for bulky appliances and smaller pantry items so one category doesn’t bury the other.
Linens, guest supplies, and entryway essentials
Near a bathroom or guest room, the same space can hold spare linens and guest supplies. Adjustable shelving allows the arrangement to change when your household’s needs change.
Beside an entryway, shoes, bags, and beach-day essentials may be a better fit. Give those items their own sections rather than mixing them with clean linens.
Choose the function that best supports the surrounding rooms. A cabinet can accommodate several categories, but each needs a defined place.
Plan Under-Stair Storage Around the Stairwell
A staircase creates a changing profile rather than a simple rectangular storage area. The cabinet plan needs to account for that shape and the space in front of it.
A Fort Myers cabinet design consultation helps you compare storage ideas, door styles, and finishes before narrowing the layout. Bring photos of the surrounding rooms and a clear inventory of what needs storage.
Separate usable space from awkward corners
The tallest portion offers different possibilities than the low end beneath the steps. Assign contents accordingly instead of expecting every section to work the same way.
Low spaces suit items you can retrieve comfortably without standing inside the opening. Taller sections can accommodate larger belongings, provided the access works.
Depth also affects usefulness. A cabinet may look generous from the front while leaving items difficult to reach at the back. Judge capacity by what you can retrieve, not only what fits inside.
Allow room for doors, drawers, and movement
The cabinet’s relationship to the room matters as much as its interior. Nearby furniture, a passageway, or another door can interfere with access.
Consider the open position of every door and drawer. You should be able to retrieve an item without moving a chair or blocking the route through the room.
A deep cabinet with an inconvenient opening can offer less useful storage than a smaller compartment you can reach easily.
For an enclosed stairwell, structural or utility changes require the appropriate qualified professional. Storage planning shouldn’t compromise the staircase or access to existing building systems.
Choose Shelves, Drawers, or a Combination
Shelves make contents easy to group, while drawers bring stored items toward you. Neither option suits every section of a sloped stairwell.
Start with the contents, then choose the access. Stacked linens need a different arrangement than loose accessories or large serving pieces. Combining storage types can avoid forcing unlike items into identical compartments.
Also consider how the cabinet will look during daily use, not only when everything is put away.
Closed cabinets for shared living areas
Closed cabinetry is useful when the staircase sits in a living room or another highly visible area. It conceals mixed household items and gives the wall a consistent appearance.
Inside, organize shelves by category and keep frequently used belongings within comfortable reach. Drawers can help separate smaller items that would otherwise disappear behind larger objects.
Avoid making every compartment serve multiple purposes. A dedicated section for table linens is easier to maintain than a shelf shared with bags and pantry supplies.
Open cubbies for a drop zone
Open cubbies offer direct access to belongings that come and go throughout the day. They’re a practical choice when shoes or bags need a convenient landing place.
However, the contents become part of the room’s appearance. Open storage works better when each compartment has a clear job and the collection stays manageable.
A mixed layout can balance access and concealment. Keep the everyday drop zone open, then place less attractive or occasional-use items behind cabinet fronts.
Make the Cabinets Feel Part of Your Home
Under-stair cabinetry occupies an unusual shape, but its appearance can relate naturally to the rest of your home. The goal is a coordinated finish, not a separate piece of furniture squeezed beneath the stairs.
Good cabinet design considers the surrounding kitchen, bathroom, trim, and flooring together. Start with those existing choices before introducing a new door profile or color.
Coordinate with nearby kitchen or bathroom cabinets
When the staircase is visible from the kitchen, repeating a door style or finish can connect the spaces. That connection is especially useful when you’re replacing kitchen cabinetry at the same time.
For a hallway near a bathroom, the storage can share a related color or wood tone without copying the vanity exactly. The rooms should feel connected without every surface matching.
Compare finish samples in the actual location. A shade that looks balanced beside kitchen lighting can look different in a stairwell with less daylight.
Keep the cabinet fronts visually calm
A sloped wall already creates a strong shape. Simple door arrangements can keep that shape from feeling crowded.
Our ideas for hidden pantry door cabinets show how concealed storage can coordinate with coastal, transitional, and modern interiors. The same visual principle applies beneath a staircase: consistent fronts help storage blend with the room.
Handles also affect the finished appearance. Choose their placement as part of the overall front arrangement, rather than as a final decorative decision.
Review Drawings Before Approving the Layout
A drawing should show more than an attractive row of cabinet doors. It should make the storage arrangement understandable before you commit.
Our 2-D, 3-D, and interactive 3-D design options help you compare cabinetry layouts and see how the finished arrangement relates to the room. Use those views to examine both appearance and access.
The cabinet shop drawing checklist covers details such as doors, panels, finished ends, toe kicks, molding, and hardware.
Match the interior to your storage inventory
Review each compartment against the items assigned to it. The layout should account for bulky belongings as well as smaller pieces.
Look at the relationship between the exterior and interior. A wide door doesn’t automatically mean the space behind it is easy to use. Likewise, an attractive arrangement of fronts may conceal compartments that don’t suit your contents.
Consider access to the back, too. If the drawing leaves the retrieval path unclear, that part of the design still needs attention before approval.
Define the visible details and project scope
Finished ends, door alignment, handles, and transitions to adjacent walls all influence how complete the cabinetry looks. These details deserve attention alongside the storage layout.
Review the written scope with the drawings so both describe the same project. Cabinetry, decorative details, and any surrounding work should be clearly identified.
Compare alternatives by what they include. A simpler front arrangement and a more divided layout offer different storage experiences, even when their overall footprint appears similar.
Prepare the Surrounding Space for Installation
Once the design is approved, prepare the area around the staircase. Clear the existing storage and move furniture that obstructs access to the work area.
Give the contents a temporary home by category. That makes it easier to return everything to its assigned section after the cabinetry is ready.
Also, plan how your household will use nearby rooms during the project. A stairwell beside the kitchen or entryway may affect everyday movement, so keep alternative routes clear.
Our guidance on how to prepare for cabinet installation addresses room readiness and household planning before the cabinets arrive.
For Fort Myers homes, delivery-day planning should also account for sudden storms. Keep the access route clear, and keep household belongings out of the work area rather than piling them beside it.
Frequently Asked Questions
Can ordinary rectangular cabinets fit beneath stairs?
They can suit portions of the available space, but the slope may leave areas that don’t align with a standard cabinet shape. The right arrangement depends on the opening, access, and intended contents.
Evaluate the complete front arrangement as well as the individual cabinets. Filling the footprint alone doesn’t guarantee a balanced appearance or useful storage.
When is a tall utility cabinet a better choice?
A tall cabinet may be more practical when you need straightforward vertical storage and have an available wall elsewhere. Our ideas for tall utility cabinets in Fort Myers cover full-height storage for appliances and pantry items.
Under-stair cabinetry makes sense when it supports a nearby room. Compare both locations by convenience, rather than assuming the space beneath the staircase must be filled.
Turn Unused Stairwell Space Into Useful Storage
The strongest under-stair cabinet plan starts with what you need to store and how you’ll reach it. A coordinated exterior completes the design, but accessible compartments make it useful every day.
Give the space a defined purpose, review the drawings carefully, and keep the surrounding rooms in mind. Your staircase can then support the kitchen, bathroom, or entryway without adding another bulky cabinet to the room.