
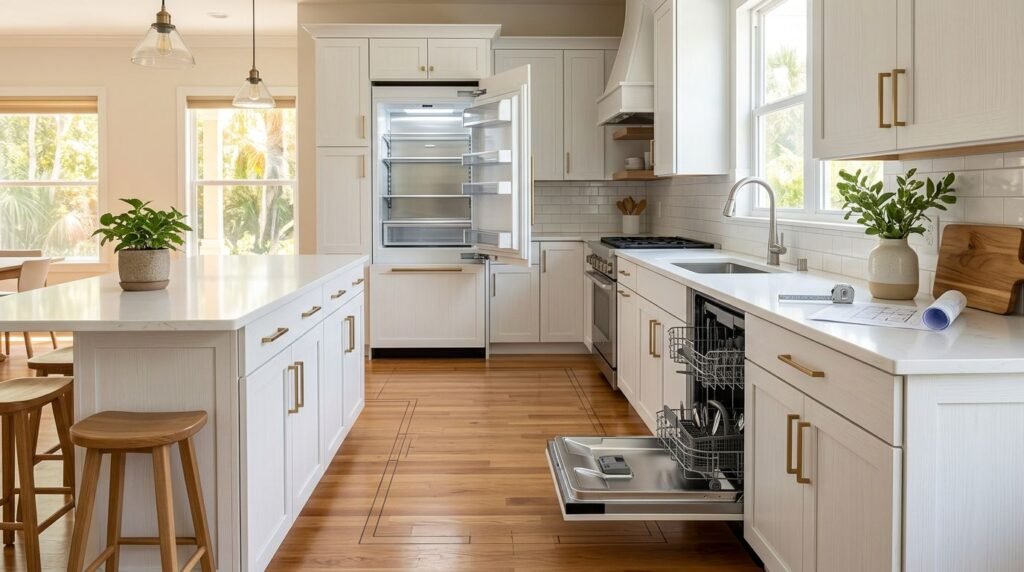
A beautiful kitchen can become frustrating when a cabinet door hits the refrigerator, blocks a walkway, or traps someone at the dishwasher. These problems usually begin before installation, when the plan shows cabinet boxes but not the full path of each open door.
Cabinet door swing clearances need to account for doors, handles, appliances, people, and countertop overhangs. Use the measurements below as planning allowances, then confirm the final layout against product specifications and applicable Fort Myers permit requirements.
Key Takeaways
- Plan the open door arc, not only the closed cabinet footprint.
- Residential layouts commonly use 36 inches for walkways and 42 inches for active work aisles.
- Corner fillers, handles, refrigerator doors, and dishwashers often create conflicts.
- Appliance manuals and cabinet manufacturer specifications control final clearances.
- A scaled floor plan and full-size tape layout can catch problems before cabinets are ordered.
Start With the Full Cabinet Door Swing
A cabinet door occupies more space when it opens than it does when it is closed. An 18-inch door can project close to 18 inches into the room when opened 90 degrees, depending on its hinge position, overlay, thickness, and hardware. That projection uses the aisle or work area in front of the cabinet.
For that reason, measure clearances from the finished countertop edge or cabinet face, not only from the cabinet boxes. Include the countertop overhang, decorative end panels, pulls, knobs, and any trim that changes the face depth.
A door also needs room beside it. When a cabinet sits against a wall, the handle may strike the wall before the door reaches a useful opening angle. The same issue appears when two doors meet at a corner. Many cabinet layouts begin with a 2 to 3-inch filler in these areas, but the right size depends on the door style, hinge, handle, and adjacent cabinet.
Full-overlay doors can cover much of the face frame, while inset doors sit inside the cabinet opening. Frameless cabinets may have different hinge and opening requirements than framed cabinets. Ask for the manufacturer’s corner and wall-clearance specifications before selecting a door style.
A practical plan should show each door at 90 degrees. If a cabinet door needs to open farther for access, draw that position too. Some hinges allow wider openings, but the hinge’s maximum opening angle doesn’t remove the need for clear floor space.
A closed-door floor plan can look perfect while the open-door plan fails. Draw the doors in their working position before ordering cabinets.
Handles deserve their own measurement. A long pull can hit a nearby wall, appliance, or another handle even when the door itself clears. If you prefer substantial pulls, increase the filler or change the door and hinge arrangement rather than relying on the handle to flex out of the way.
Use Practical Aisle Measurements in a Fort Myers Kitchen
Common residential kitchen planning guidance uses a 36-inch walkway for simple passage and a 42-inch work aisle for one cook. A 48-inch work aisle gives two people more room to pass and work near open drawers or appliances. These are planning recommendations, not automatic legal requirements for every Florida kitchen.
Measure the aisle between finished surfaces. That means countertop edges, island overhangs, appliance faces, and cabinet panels all count. A layout with 24 to 26-inch countertop depths on both sides needs roughly 84 to 94 inches of total room width, depending on the selected aisle.
A narrow Fort Myers condo kitchen may need a different balance than a large home near McGregor or Gulf Harbour. A 36-inch passage can work beside a low-traffic cabinet run, but it can feel tight near a range, dishwasher, or refrigerator. Active work zones benefit from more space because an open appliance door can occupy much of the aisle.
The table below separates common planning targets from items that require project-specific verification.
| Kitchen area | Common planning target | Final check |
|---|---|---|
| General walkway | 36 inches | Confirm local accessibility and permit requirements |
| One-cook work aisle | 42 inches | Measure between finished surfaces |
| Two-cook work aisle | 48 inches | Check open doors, drawers, and appliance use |
| Wall or corner filler | Often 2 to 3 inches | Match the cabinet brand, door style, hinge, and hardware |
| Dishwasher opening | Full door and standing room | Use the appliance installation manual |
| Refrigerator opening | Full hinge and handle movement | Use the exact refrigerator specifications |
These measurements help establish a workable starting point. They don’t replace field verification, especially when walls aren’t square or an existing kitchen has unusual soffits, columns, windows, or plumbing locations.
Fort Myers homes also vary widely in construction. Older homes may have out-of-square walls, uneven floors, or remodel layers that affect cabinet alignment. Measure the room after demolition when possible, then revise the cabinet design before fabrication.
Check the Most Common Door Conflicts
The corner between a cabinet run and a wall is one of the first places to inspect. A wall cabinet door may hit the wall, while a base cabinet door may block the adjacent drawer. A corner cabinet can also prevent its neighboring door from opening fully. A filler, narrower door, modified hinge, or different corner cabinet can solve the problem.
Dishwashers create another frequent conflict. Their doors usually fold down into the space in front of the machine, and the open door can block a nearby drawer or prevent someone from standing at the sink. Place the dishwasher where it can open without cutting off the main path through the kitchen. Then check whether the person loading it can stand comfortably without blocking the island.
Refrigerator doors need more than a simple opening arc. The hinge side, handle depth, door thickness, surrounding panels, and the manufacturer’s required clearance all affect access. A French-door refrigerator may need a different opening zone than a single-door model. Some models also need extra room for drawers to extend when the door is open less than 90 degrees.
Ranges and wall ovens need careful review because cabinet clearance and door swing overlap with heat and installation requirements. Follow the range or oven manual for combustible materials, side spacing, ventilation, and required trim. A cabinet door beside a range may technically open, yet still create an awkward or unsafe cooking position.
Trash and recycling pullouts should be checked with the dishwasher and sink. Opening the pullout while the dishwasher door is down can create a pinch point. Place those functions close enough for daily use, but give each one its own usable opening zone.
At an island, include the countertop overhang in every measurement. A 12-inch seating overhang, for example, takes floor space behind the stools. It can reduce the passage available for a nearby cabinet door, pantry door, or refrigerator.
Select Cabinet Features That Fit the Room
Cabinet configuration can reduce swing problems before they occur. In a tight kitchen, drawer bases often work better than wide hinged-door bases because drawers pull straight toward the user. They still need front clearance, but they don’t sweep across a neighboring cabinet or wall.
Lift-up wall cabinet doors can help when an open side-hinged door would interfere with a walkway. However, the lift mechanism needs adequate height and may require a specific cabinet opening. Verify the hardware range with the cabinet manufacturer.
Pocket-door cabinets can conceal small appliances, but the doors need space to slide into the cabinet sides. Appliance garages also require enough depth for the appliance, cord, and ventilation requirements. A cabinet that fits the appliance in its closed position may not provide room for the door to move.
Blind-corner cabinets, diagonal corner cabinets, and lazy Susan systems each have different access patterns. Review the actual door widths and hinge positions, not only the cabinet name on a quote. A wide corner door can block the adjacent run, while a smaller pair of doors may create better access.
Door style affects the face of the room, but it also affects the working plan. Inset doors may need more precise alignment and hinge adjustment. Full-overlay doors can reduce visible frame space and change how much filler an adjoining wall needs. Soft-close hinges improve movement and reduce slamming, but they don’t create extra clearance.
If you already own a refrigerator, dishwasher, range, or microwave, record the exact model number before cabinet design begins. If you haven’t selected appliances, choose them early enough to use their installation drawings. Cabinet dimensions should follow the actual appliances, not a generic assumption about standard sizes.
Test the Layout Before Cabinets Are Ordered
A scaled plan gives you a reliable first check. Use graph paper or design software, then draw the cabinet doors and appliance doors at their open positions. Mark the hinge side, handle location, countertop overhang, and direction of travel.
Next, test the room at full scale with painter’s tape on the floor. Mark the cabinet faces, island edges, appliance fronts, and door arcs. Open a temporary door or use a cardboard panel when a real appliance isn’t installed yet. Walk through the main route while another person stands at the sink or range.
Review the plan in this order:
- Mark the main entry and exit paths, then confirm that open doors don’t block them.
- Draw the refrigerator, dishwasher, range, and oven doors fully open.
- Check corner doors, wall fillers, handles, and adjacent drawers.
- Measure the work aisle between finished surfaces, including island overhangs.
- Compare every appliance opening with its installation manual.
- Recheck the room after demolition and before the cabinet order is finalized.
Pay attention to the sequence of everyday tasks. Can you unload groceries without crossing an open dishwasher? Can someone reach the refrigerator while another person works at the island? Can a drawer open beside the range without hitting a person or appliance door?
For a Fort Myers remodel, ask the designer or contractor to identify which measurements are recommendations and which items require code or permit verification. Florida Building Code provisions, local review, electrical work, plumbing changes, and accessibility needs can affect the final project. The building department or other authority having jurisdiction makes the final determination for regulated work.
Make Clearances Part of the Cabinet Design
Cabinet door swing clearances should be decided while selecting the layout, door style, and hardware. They shouldn’t be treated as an installation detail after the order is placed.
Give the cabinet designer a complete room measurement, appliance list, window and door locations, ceiling height, and any features that must remain. Note whether the kitchen will support one cook or several people during gatherings. A layout that works for one person may feel crowded when an island, open dishwasher, and refrigerator door compete for the same space.
Review the elevation drawings as well as the floor plan. Elevations show where upper doors, tall pantry doors, hoods, refrigerator panels, and trim meet. They can reveal a handle collision or uneven corner condition that isn’t obvious from above.
Before approving the order, request confirmation of the following:
- Door and drawer openings beside walls and corners
- Filler sizes for the selected door and hardware
- Appliance opening dimensions and required service gaps
- Island clearance at all sides, including seating
- Hinge direction and refrigerator door swing
- Clearance for trim, end panels, and decorative legs
A polished cabinet design should support the way you move through the kitchen. Good-looking doors are only useful when they open fully, close without collisions, and leave enough room for people to work.
Conclusion
The safest way to plan a Fort Myers kitchen remodel is to treat every cabinet door as moving space. Start with 36-inch walkways and 42-inch work aisles as planning targets, then adjust for appliances, island overhangs, handles, corners, and the way your household uses the room.
Verify the exact cabinet and appliance specifications before ordering. When the closed plan and the open-door plan both work, your new kitchen will feel comfortable during ordinary mornings and busy gatherings.