 Skip to content

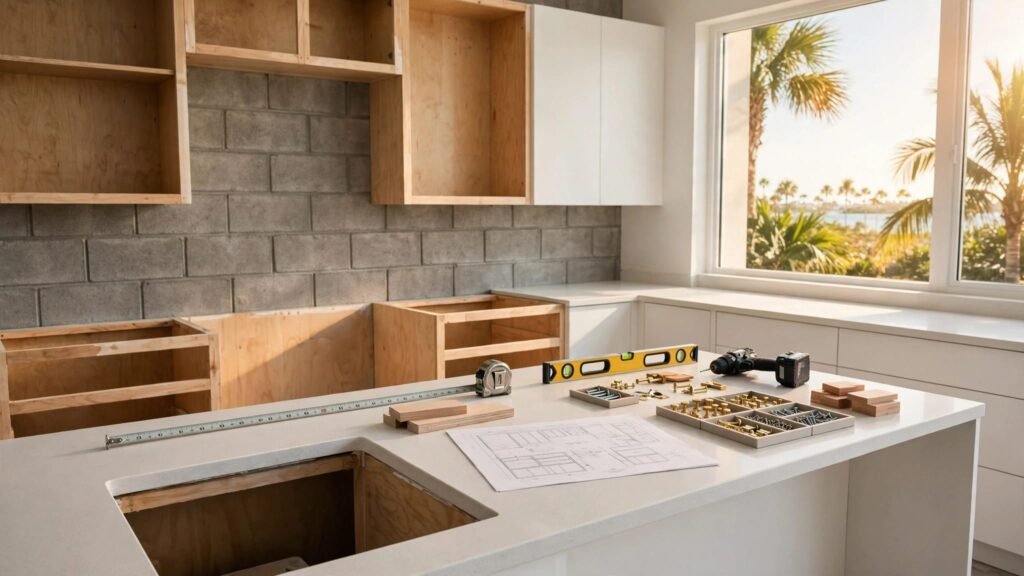
A cabinet installation checklist can prevent the most expensive problems in a kitchen or bathroom remodel. It confirms what the installer will do, what other trades must complete, and which decisions need approval before cabinets arrive.
Fort Myers homes may include concrete block walls, older layouts, tight condo access, high humidity, and unfinished utility work. Use this scope checklist to organize measurements, delivery, installation, permits, change orders, and the final walkthrough.
Key Takeaways
- Get the cabinet layout, appliance specifications, finishes, fillers, panels, and hardware in writing.
- Separate cabinet installation from electrical, plumbing, gas, structural, countertop, and painting work.
- Confirm local permit and inspection requirements before changing walls or utilities.
- Inspect deliveries before installation and store cabinets in a dry, shaded, climate-controlled area.
- Treat the final walkthrough as a formal inspection, not a quick glance before payment.
What Your Cabinet Installation Scope Should Cover
A written scope protects both the homeowner and the installation team. It should match the approved drawings and identify every item included in the price.
List every cabinet component
Your scope should identify the rooms and cabinet runs included in the project. For a kitchen, that may include base cabinets, wall cabinets, pantry units, an island, sink bases, fillers, finished ends, toe kicks, light rails, crown molding, and appliance panels. A bathroom scope may include the vanity, linen storage, mirrors, decorative panels, and matching trim.
Also record the door style, finish, cabinet widths, swing direction, drawer locations, hardware, and special storage features. Pull-outs, waste containers, tray dividers, lazy Susans, and soft-close hardware should appear on the final plan rather than remain verbal promises.
The scope should state who supplies and installs cabinet hardware. It should also identify whether the installer handles wall fillers, scribes, trim returns, decorative legs, touch-up materials, and end panels.
Define work outside the cabinet package
Cabinet installers may remove existing cabinets, but demolition, flooring repair, drywall work, painting, countertops, plumbing, electrical changes, and appliance connections may belong to other trades. Write down who handles each item.
Include assumptions such as sound walls, accessible utilities, finished flooring, and a clear installation area. If the installer expects the homeowner to disconnect appliances or remove personal belongings, state that requirement before scheduling.
A Fort Myers cabinet design consultation can help resolve layout limits, appliance clearances, wall conditions, and storage decisions before the scope becomes final.
Build Your Cabinet Installation Checklist Before Ordering
Cabinets should not enter production until the room, appliances, and utility plan agree. A small change to one wall can affect fillers, doors, countertop depth, and outlet locations.
Confirm measurements and clearances
Use a professional field measure whenever possible. Record wall lengths, ceiling height, corner conditions, window and door trim, finished-floor height, and any areas that are out of square or out of plumb.
Measure the appliances you will actually install. Confirm the model numbers and manufacturer cut sheets for the refrigerator, range, cooktop, hood, dishwasher, microwave, wall oven, and any specialty appliance.
Review door swings and working space. Check that an open oven door will not block a walkway, a dishwasher door will not collide with an island, and drawers will clear nearby handles or walls. The kitchen cabinet measurement guide provides a useful reference for recording these details.
Confirm layout and finish decisions
Approve the final elevations, cabinet depths, fillers, panels, toe-kick height, countertop overhang, backsplash relationship, and upper cabinet height. Mark the sink, cooktop, hood, refrigerator, and lighting positions on the plan.
Before ordering, settle the door style, finish, crown or trim profile, hardware placement, and interior accessories. Changes after production begins can create replacement costs or delays.
Good cabinet design connects appearance with daily use. A beautiful island still needs comfortable aisle space, reachable storage, and clear access to appliances.
Check Permits, Utilities, and Inspections Early
Cabinet replacement alone may not trigger the same requirements as a project that moves plumbing, adds electrical circuits, changes gas lines, removes walls, or modifies structural elements. Requirements vary by jurisdiction and project scope.
Identify the responsible authority
If the property is within the City of Fort Myers, contact the City of Fort Myers Building, Permitting & Inspections Division before work begins. The division is located at 1825 Hendry St. The general phone number is 239-321-7925, and the inspections line is 239-321-7923. Permit questions can also be directed to permits@fortmyers.gov.
For properties handled through Lee County, confirm the process with Lee County Building & Permitting Services. Do not assume a city procedure applies to a county jurisdiction.
Ask the appropriate authority or a licensed professional whether your scope needs permits, plan review, rough inspections, or final inspections. Keep the answer with the project documents.
Coordinate licensed trades
Electrical and plumbing work should be completed in the correct sequence. Confirm that outlets, switches, water supplies, drains, gas connections, venting, and appliance connections match the approved cabinet layout.
Shutoffs and service points must remain accessible after installation. Photograph open walls before they are covered, and keep those photos with the final plan.
The City of Fort Myers uses an EnerGov pathway for permit activity and inspections. Its inspection system requires a permit number and three-digit inspection code. Requests received after 5:30 a.m. move to the next business day.
Lee County uses its own process, including eConnect and an automated inspection system. The county residential guide states that the permit, approved plans, and manufacturer specifications should be available onsite for inspection. Confirm current procedures before relying on any schedule.
Prepare the Home for Delivery and Installation
Fort Myers heat, humidity, rain, gated access, elevator reservations, and community rules can affect delivery. These details belong in the schedule, not in last-minute phone calls.
Plan the delivery handoff
Clear the route from the truck, garage, parking area, or elevator to the installation room. Protect floors, trim, corners, and nearby finished surfaces before boxes enter the home.
For a condo or gated community, confirm loading windows, gate instructions, visitor parking, elevator reservations, and property management requirements. Keep the delivery paperwork with the project file.
Count every box, filler, panel, trim piece, and hardware package. Match labels to the cabinet plan, including door swings, cabinet widths, finish, and special modifications.
Photograph crushed cartons, scratches, warped doors, moisture exposure, or missing components before moving the shipment again. Report damage promptly so replacement decisions do not interrupt installation.
Store cabinets correctly
Store cabinets in a dry, shaded, climate-controlled area whenever possible. Avoid garages, patios, damp floors, and locations exposed to direct sun or sudden temperature changes.
The installation guide recommends allowing cabinets to acclimate inside the home for 48 to 72 hours before installation. This gives the materials time to adjust to indoor conditions and gives the installer an opportunity to identify concerns before mounting.
Use the cabinet installation preparation guide to review room clearing, access, wall readiness, and day-of responsibilities.
Review Installation Workmanship Before the Crew Leaves
A secure installation depends on the wall condition, the cabinet manufacturer’s instructions, correct fasteners, and careful leveling. The method should suit the actual wall rather than rely on a generic drywall assumption.
Confirm leveling, anchoring, and alignment
The installer should establish a level reference and check the wall for high spots, uneven areas, and out-of-plumb conditions. Cabinets should be leveled and squared across the full run, not adjusted as isolated boxes.
Ask how the crew will handle concrete block, studs, damaged drywall, unusual framing, or missing support. Tall cabinets, fillers, wall units, and heavily loaded storage may need additional support.
Fasteners and anchors should match the wall and cabinet system. In Southwest Florida, corrosion-resistant screws are a sensible installation detail, especially in areas exposed to moisture.
Check that cabinet faces line up, reveals remain consistent, and doors do not rub adjacent cabinets, walls, appliances, or trim.
Protect against moisture
Sink bases, dishwasher areas, bathroom vanities, and other wet locations deserve extra attention. Field-cut edges should be sealed rather than left exposed. The Fort Myers kitchen cabinet guide recommends moisture protection around sink and dishwasher areas, sealed field cuts, and proper anchoring.
Do not cover active staining, seepage, soft drywall, or damaged flooring with new cabinetry. Stop and resolve the source with the appropriate professional.
Control Allowances, Exclusions, and Change Orders
A clear scope makes changes easier to manage. It also prevents a homeowner from assuming that an attractive finished kitchen includes work that was never priced.
Write allowances in plain language
An allowance is a budget amount for an item that has not been selected or fully priced. Identify what it covers and what happens if the final selection costs more or less.
Common allowances may involve hardware, countertops, sinks, faucets, lighting, trim, paint repair, appliance installation, or wall correction. Record whether labor, delivery, tax, disposal, and related materials are included.
List exclusions separately. Examples may include structural repairs, mold or water remediation, electrical relocation, plumbing relocation, gas work, flooring replacement, drywall reconstruction, painting, countertop fabrication, and permit fees.
Define change-order triggers
Require written approval before work changes the price or schedule. A change order may be needed when a wall is not suitable for mounting, an appliance opening differs from the plan, hidden damage appears, utilities must move, or the homeowner selects a different cabinet or finish.
The document should state the added cost, affected materials, schedule impact, and who approves the change. Keep revised drawings with the original scope so the installer works from one current plan.
Use a Formal Final Walkthrough Checklist
Schedule the walkthrough when installation is complete but before final payment or sign-off. Compare the finished room with the approved drawings, finish schedule, and signed change orders.
Inspect every cabinet and opening
Open every door and drawer. Check alignment, smooth movement, soft-close action, shelf placement, hardware security, and clearance from walls and appliances.
Look at the installation from across the room. Cabinet lines should be level, gaps should be consistent, fillers should sit tight, and finished ends should match the approved design. Inspect crown molding, light rails, toe kicks, scribes, caulk, and exposed edges.
Confirm that drawers do not strike plumbing, outlets, appliances, or adjacent hardware. Check that doors do not block switches, vents, windows, or required access.
Record the punch list
Photograph each incomplete or damaged item and write down its location. A punch list may include a replacement door, missing hardware, uneven trim, a drawer adjustment, touch-up work, or a sealant correction.
Confirm that all utility shutoffs, cleanouts, outlets, and appliance connections remain accessible. Collect care instructions, spare hardware, touch-up materials, product information, permit records, and inspection approvals that apply to the project.
FAQ
Does a cabinet-only project need a permit in Fort Myers?
Not every cabinet project has the same requirements. Ask the appropriate city or county building department whether the work is exempt or whether changes to plumbing, electrical systems, gas lines, walls, or structure require permits and inspections.
Who handles plumbing and electrical changes?
The scope should name the responsible licensed trade. The cabinet installer should coordinate locations with those trades, but homeowners should not assume that cabinet labor includes utility changes, appliance connections, or permit work.
How early should cabinets arrive?
Schedule delivery only after the room is ready and access is confirmed. Once delivered, inspect the shipment and allow the cabinets to acclimate indoors for 48 to 72 hours when recommended by the installation plan.
When should I release final payment?
Use the contract terms, but inspect the installation first. Final payment should follow completion of agreed work, documentation of approved changes, and a clear plan for correcting any remaining punch-list items.
Conclusion
A strong cabinet installation checklist turns a complicated remodel into a series of confirmed decisions. Verify the measurements, scope, utility locations, delivery conditions, wall support, moisture protection, and final details before signing off.
Fort Myers homeowners get the best result when the designer, installer, licensed trades, and building authority work from the same current plan. Cabinets should fit the room, function properly, and remain serviceable long after installation day.
