
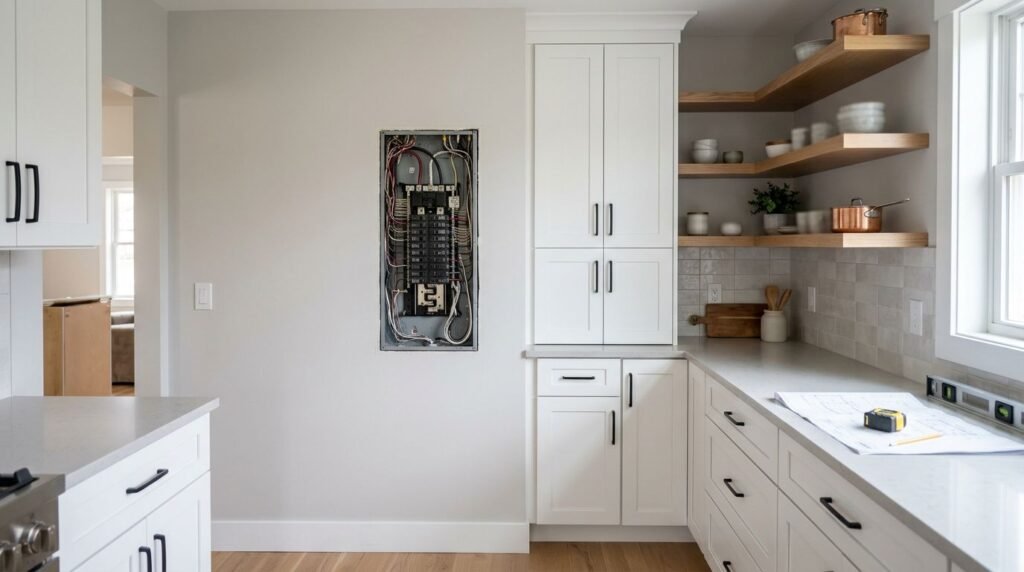
A new cabinet run can look perfect on paper and still create a safety problem if it crowds the electrical panel. When a kitchen electrical panel sits on a wall planned for upper cabinets, a pantry, or countertop storage, its required clearance must shape the layout before cabinets are ordered.
The panel must remain readily accessible and unobstructed for operation, inspection, maintenance, and emergencies. Careful measurements, a clearly marked no-cabinet zone, and early coordination with a licensed electrician can protect both your remodel and your home. Start by locating the panel and mapping its full working area.
What a kitchen electrical panel means for cabinet design
An electrical panel affects more than the wall directly around its box. Cabinet doors, drawer fronts, handles, countertops, shelves, appliance garages, and tall units can all interfere with access.
Good cabinet design keeps storage beside the panel when possible, rather than placing anything in front of it. The layout also needs to account for how the panel door opens and whether someone can stand comfortably in front of it with tools.
Map the panel before choosing cabinets
Record the panel’s outside dimensions, including its trim and door. Note the distance from the floor, adjacent walls, nearby doors, windows, plumbing, appliances, and the ceiling. Take clear photos from several angles, including one that shows the entire wall.
Also identify whether the equipment is a main service panel, a subpanel, or part of another electrical installation. That distinction can affect the work required and the approvals needed if the layout changes.
A cabinet designer needs these details before selecting cabinet widths or creating a final elevation. If the panel is hidden behind an existing door or located inside a closet, document the access path as well.
Treat the clearance area as permanent
The space in front of the panel shouldn’t become a storage area after installation. Baskets, trash bins, step stools, pet supplies, countertop appliances, and movable islands can all make emergency access harder.
A decorative cabinet door that conceals the panel isn’t automatically a solution. If the door blocks the required space, restricts the panel door’s swing, or requires someone to move stored items first, it can create a code and safety problem.
Clearance rules to confirm before ordering
The common NEC/NFPA 70 baseline for electrical equipment that may need examination or servicing calls for 36 inches of depth in the direction of access. The working space generally needs to be at least 30 inches wide, or the equipment width if that is greater, and at least 6.5 feet high or the equipment height if greater.
These figures are planning references, not permission to finalize a layout without review. The panel type, voltage, installation setting, adopted code edition, and local amendments can affect the requirements.
Keep the front working space clear
Cabinetry shouldn’t reduce the required depth or width in front of the panel. A base cabinet, island, appliance panel, counter overhang, broom closet, or pantry tower can create an obstruction even when the panel door still opens.
The clear zone must also remain available for a person to stand and work. OSHA guidance for workplace equipment rated at 600 volts or less uses similar concepts, including at least 3 feet of front clearance and a minimum width of 30 inches or the equipment width, whichever is greater.
A panel door that opens is not enough. The person servicing the equipment also needs a clear, usable working space.
Protect the vertical clearance and door swing
The required zone extends upward, so upper cabinets, shelves, soffits, decorative panels, and ceiling-hung features can cause problems. The open panel door must reach at least 90 degrees, and nearby construction can’t reduce access or create a dangerous pinch point.
Florida residential-code language based on NEC requirements also addresses dedicated space above and below panelboards. In general, the area matching the panel’s width and depth may need to remain dedicated to the electrical installation up to the applicable height or structural ceiling.
Before construction, verify the current local electrical and building codes with the authority having jurisdiction, or AHJ. In Southwest Florida, that usually means the applicable city or county building department or electrical inspector.
How to measure the kitchen around the panel
Measure the room as it exists, even if you expect to change wiring, walls, or finishes. A panel’s current position gives the designer and electrician a reliable starting point for planning costs and access.
A kitchen cabinet measurements guide can help you organize the room dimensions, openings, appliances, and utility locations before your consultation.
Record more than the panel box
Measure the panel’s height, width, and depth. Then measure the distance to each adjacent wall, the finished floor, the ceiling, trim, door casings, and nearby openings.
Write down the swing direction and the amount of space needed for the panel door to open. Photograph any conduit, wires, junction boxes, disconnects, or equipment mounted near the panel. Don’t remove the cover or handle wiring to get a better measurement.
Your notes should also include planned appliance locations. A refrigerator enclosure, wall oven cabinet, microwave cabinet, or hood surround may project farther than a standard cabinet and could enter the panel’s working zone.
Mark the no-build zone on the plan
Ask your designer to draw the panel and its required working space on the floor plan and wall elevations. Mark the zone with a different color so it remains visible during cabinet revisions.
For a preliminary plan, draw a clear area at least 30 inches wide and 36 inches deep in front of the panel. Extend the diagram vertically to at least 6.5 feet, then have the electrician or AHJ confirm the actual boundaries.
Include cabinet doors, pulls, drawer extensions, countertop edges, and appliance doors in the drawing. A layout that works with closed fronts can fail when a drawer or refrigerator door opens.
Cabinet strategies that preserve access
Once the clear zone is marked, the rest of the kitchen can be organized around it. The goal is to give the panel a permanent access area without making the finished room feel unfinished.
Review kitchen cabinet layout planning early, especially when the panel sits on the main cooking wall or near a popular storage area.
Stop the cabinet run before the panel
The simplest solution is often to end the cabinet run before the required clearance begins. A finished side panel, trim piece, or carefully sized filler can create a clean stopping point without placing storage in front of the equipment.
This approach works well when the panel sits near the end of a wall, beside a doorway, or close to a room transition. It may leave a section of painted wall, but that open area can look intentional when the surrounding cabinetry has balanced proportions.
Don’t use a narrow filler as a substitute for the full working space. A filler can protect a cabinet door from nearby trim, but it can’t make an obstructed panel area acceptable.
Keep adjacent storage from projecting inward
Cabinets beside the panel may work if they stay outside the required working zone. However, check more than the cabinet box. Door fronts, pulls, crown molding, light valances, roll-out shelves, and countertop overhangs can extend into the space.
Tall pantry cabinets require extra care because they can block the panel’s side access and make the equipment harder to see. A shallow cabinet isn’t automatically safe either. The electrician and AHJ should confirm that the cabinet’s depth, height, and doors stay outside the required clear area.
Practical layout examples for real kitchens
The best response depends on where the panel sits relative to walls, doors, appliances, and traffic paths. These examples show how the planning process can work.
| Kitchen condition | Cabinet response | Main point to verify |
|---|---|---|
| Panel near the end of a long wall | End the cabinet run before the clear zone and finish the exposed side | The cabinet, trim, and countertop stay outside the working space |
| Panel between a doorway and a corner | Place storage on the opposite wall or stop cabinets before the panel | The doorway and cabinet doors don’t narrow access |
| Panel behind a planned pantry | Pause the cabinet order and have a licensed electrician review options | A relocation or electrical change may require permits and inspection |
| Panel below planned upper cabinets | Keep the vertical area open above the equipment | Shelves, soffits, and decorative panels don’t enter the dedicated space |
For example, a 24-inch-wide panel on a long wall still needs more than a 24-inch opening under the common baseline. The planned clear width is generally at least 30 inches, while the depth and vertical height must remain clear as well.
A cabinet design consultation can help compare an open-wall solution with a revised cabinet run before you commit to cabinet sizes and finishes. The final plan should show the panel, cabinet fronts, appliance openings, and access path together.
When the preferred layout conflicts with the panel
A panel often appears in the exact place where a homeowner wants a pantry, coffee station, or appliance garage. That conflict should be resolved before the cabinet order, not after installation begins.
Adjust the cabinets first
Cabinet changes are usually easier to price and approve than electrical changes. You might shorten a run, move storage to another wall, reverse the direction of a cabinet bank, or use a finished end panel to create a deliberate open section.
If the panel sits near a corner, place drawers or doors on the adjacent wall only after checking their full swing. A corner cabinet can also create a hidden obstruction if its door opens across the panel area.
Avoid bridging over the panel with a countertop, shelf, or cabinet section. The open space needs to support safe access, not merely provide a narrow opening to the equipment.
Consider relocation only through the proper channels
If the panel’s location prevents a workable kitchen, ask a licensed electrician to evaluate whether relocation is possible. The electrician needs to review feeder length, circuit routing, service capacity, wall construction, grounding, permits, and inspection requirements.
Never relocate, modify, rewire, or work inside the panel yourself. Don’t ask a cabinet installer to remove it temporarily or disconnect circuits. Electrical changes should be handled by a licensed electrician under the requirements of the local AHJ.
A relocation may also affect cabinet depth, drywall, flooring, appliance placement, and project timing. Get the electrical scope and approval path in writing before ordering cabinets.
Coordinate the designer, electrician, and installer
A kitchen remodel runs more smoothly when each trade works from the same approved plan. The cabinet designer controls the layout, the electrician confirms electrical requirements, and the installer needs accurate site conditions before mounting anything.
Set the sequence before installation
Start with field measurements and photos. Next, show the proposed cabinet layout to the electrician, including all clearance lines and door swings. If the electrician recommends a change, confirm the design again before the cabinet order.
After electrical work, the electrician should complete the permitted work and required inspection before cabinets cover nearby walls. The installer should never assume that a panel can be enclosed because it fits within a cabinet elevation.
Before delivery, review cabinet installation preparation and confirm that electrical work, wall repairs, flooring, and appliance specifications match the approved plan.
Get the AHJ’s answer when the layout is unusual
Ask the authority having jurisdiction about any plan that includes a panel inside a cabinet bank, beside a tall unit, under shelving, near an island, or behind a decorative door. Code officials can interpret the adopted requirements for the specific property and equipment.
This step matters in Southwest Florida because local jurisdictions can enforce different adopted code editions, amendments, permit procedures, or inspection requirements. A general online clearance number cannot replace a local decision.
Keep written confirmation, permit information, and the electrician’s scope with the cabinet plans. That record can prevent confusion when the installer arrives.
Safety checklist before cabinets arrive
Use this short review before the cabinet order and again before installation:
- The panel is identified as a main panel, subpanel, or other electrical equipment.
- The planned working space remains readily accessible and unobstructed.
- The clear width, depth, height, and door swing have been confirmed.
- No cabinet, countertop, shelf, soffit, appliance, island, or tall unit enters the required zone.
- The space in front of the panel won’t become regular storage.
- The current local electrical and building codes have been verified with the AHJ.
- A licensed electrician is handling every electrical change, relocation, or enclosure question.
- Required permits and inspections are included in the project schedule.
If any item remains uncertain, pause the cabinet order. Resolving a clearance issue on paper costs less than rebuilding a finished cabinet wall.
Conclusion
Cabinets can work around an electrical panel when the design begins with access rather than storage. Measure the equipment and surrounding room, reserve the full clear working area, protect the panel’s door swing, and keep the zone free of permanent and temporary obstructions.
The safest plan combines a cabinet designer’s layout with a licensed electrician’s review and the AHJ’s interpretation of current local codes. When the kitchen electrical panel stays visible, reachable, and unobstructed, your new cabinetry can look finished without compromising the home’s electrical safety.