 Skip to content

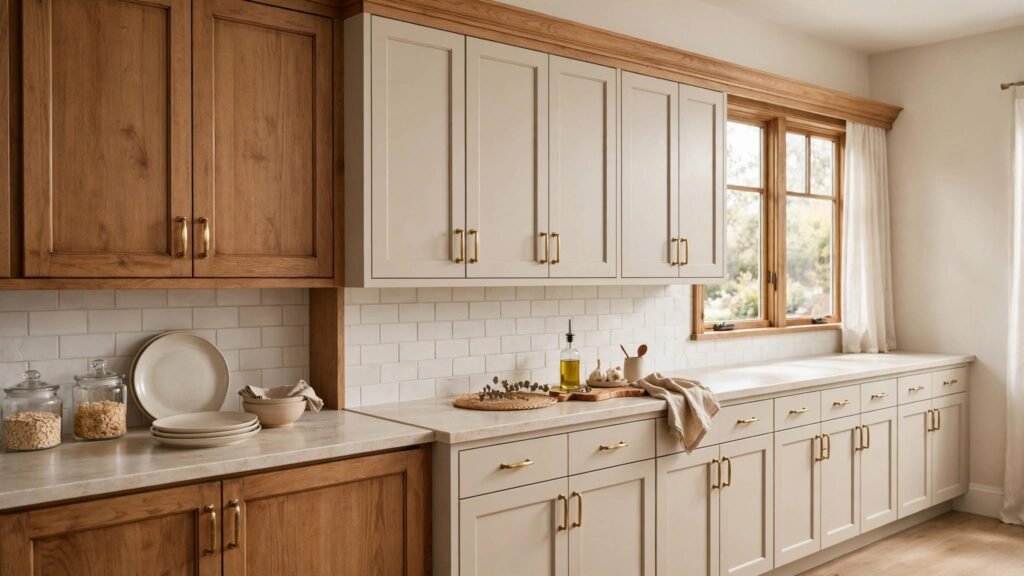
Your kitchen can work well overall and still lack a place for groceries or everyday cookware. You can often add kitchen cabinets while keeping the existing run, provided the old boxes are sound and the addition fits the room.
The biggest challenge is making the new storage feel intentional, with aligned cabinet faces, compatible finishes, and safe support. Start with the condition of your current cabinets, then identify where extra storage will improve daily use.
Check Whether the Existing Cabinets Are Worth Keeping
A partial addition makes sense when your cabinet boxes remain square, securely attached, and free of serious moisture damage. Doors and drawers should operate properly, although worn hardware alone doesn’t require replacing the entire run.
Inspect the sink base, dishwasher sides, and toe-kicks closely. Swollen panels, crumbling material around fasteners, or a recurring musty smell deserve attention before you invest in adjoining cabinetry.
Also consider whether the current layout supports cooking and cleanup. Extra cabinets won’t fix an appliance opening that’s too narrow or a walkway that already feels crowded.
If the structure and layout work, define the missing function. A drawer base for cookware solves a different problem than a tall pantry for groceries. Choose the storage you need before deciding how many cabinets to buy.
Choose an Addition That Fits Your Kitchen
The easiest location isn’t always the most useful one. Place new storage near the activity it supports, while preserving access to appliances and doorways.
Extend an Existing Run
Adding cabinets at an open end can increase storage and countertop space without disturbing the middle of the kitchen. However, check whether the existing end panel, backsplash, or countertop overhang occupies space needed for the addition.
A new drawer base can be useful near a prep area. Meanwhile, a wall cabinet may suit dishes or glasses if the wall has suitable support.
Avoid squeezing a standard cabinet into a tight opening. Fillers and finished panels need room, and doors must open past nearby walls or appliance handles.
Create a Separate Storage Zone
An unused wall or nook can accommodate a pantry cabinet or beverage station. A separate grouping also gives you more freedom to choose a complementary finish.
An island may add drawers and work surface, but it needs generous clearance and its own anchoring plan. In a narrow kitchen, shallow cabinetry against a wall may preserve circulation better.
Test the proposed footprint with painter’s tape. Then walk past it carrying groceries and open nearby appliance doors.
Measure the Finished Space Before Ordering
Measurements must describe the installed cabinet position, including flooring, trim, and countertop edges. An empty wall measurement alone won’t establish what fits.
Record Dimensions and Reference Points
Measure the available width at several heights because walls aren’t always straight. Record ceiling height, window casing, baseboards, outlets, and the dimensions of neighboring cabinets.
Many conventional base cabinets are 34 1/2 inches high before the countertop. However, measure your existing run rather than assuming it follows that standard.
Also compare cabinet depth, door thickness, toe-kick height, and finished countertop height. Small differences can become obvious where old and new units meet.
Use consistent reference points for plumbing and electrical locations. TEC Cabinetry Plus’s kitchen cabinet measurement guide can help you organize room dimensions and appliance clearances before planning.
Protect Aisles and Door Openings
Common planning targets are about 42 inches for a one-cook work aisle and 48 inches for two cooks. These are design guidelines, not universal code requirements.
Measure the remaining aisle after allowing for countertop overhangs and projecting handles. Then check the space with dishwasher, refrigerator, and cabinet doors fully open.
Tall pantry units need particular care beside doorways. A filler may provide hinge clearance, but a different location may better protect the entry path.
Also check appliance model specifications. Ventilation requirements and door clearances can limit cabinet placement even when the box fits.
Match Cabinet Details, Not Just the Color
Good cabinet design considers the entire elevation. Door proportions, cabinet heights, and trim should work together when you view the kitchen across the room.
Identify the Existing Construction and Door Style
Look inside cabinets and drawers for manufacturer labels or order information. An original invoice can help a dealer identify the collection, door style, and finish.
Compare whether the cabinetry is framed or frameless. Next, check door overlay, rail widths, panel shape, and drawer-front proportions. Two doors described as Shaker can still look different.
TEC Cabinetry Plus carries brands including KraftMaid, Fieldstone Cabinetry, and Ultracraft. Nevertheless, a dealer must confirm whether a current product matches your older cabinetry. A shared brand name doesn’t establish compatibility.
Compare Real Finish Samples
Bring a removable door or drawer front to the showroom when practical. Compare physical samples at home in daylight and under your evening lighting.
Older paint and wood finishes may have changed with age and sunlight. Stained wood also varies in grain and tone, so a finish name alone isn’t enough.
If the match looks uncertain, consider a deliberate contrast on a separate pantry or beverage station. Another option is professionally refinishing compatible existing and new surfaces together.
Compare cabinet construction and finish options before choosing materials, especially near moisture-prone areas.
Install New Cabinets With Independent Support
New cabinetry needs secure attachment to the building. Connecting it to an existing cabinet helps alignment, but doesn’t replace a proper anchoring plan.
Verify the Wall or Floor Structure
Locate studs, blocking, or a suitable masonry substrate before drilling. Check for electrical wiring, plumbing, and other concealed services along the fastening route.
Use the manufacturer’s designated mounting rails, brackets, or reinforced attachment areas. Thin cabinet backs and decorative trim aren’t substitutes for those locations.
For metal studs or concrete block, select fasteners for the actual wall assembly and expected load. Corrosion-resistant hardware is also a sensible consideration in Southwest Florida.
Island installation needs separate assessment. Before drilling into a slab, confirm whether concealed utilities or post-tensioning affect the planned anchor locations.
Level and Align the Addition
Establish a reference line that relates the addition to the existing cabinets. Check the floor and wall for unevenness, then use suitable shims without twisting the cabinet boxes.
Align adjoining faces and check door reveals before completing connections. Don’t overtighten fasteners to pull a cabinet against an obstruction.
The cabinet installation sequence should account for access, wall conditions, and the full cabinet elevation.
After fastening, test every door and drawer. Seal field-cut edges as the manufacturer directs, and confirm that fillers and panels don’t interfere with operation.
Plan Countertop and Trim Transitions Early
Adding a base cabinet doesn’t automatically mean replacing every countertop. However, the junction between existing and new surfaces needs a clear plan before ordering.
Decide How Countertops Will Meet
A separate countertop section is often practical for a pantry nook or beverage station. Extending the main work surface requires matching its height, depth, edge profile, and support conditions.
Stone color and pattern may differ between slabs, even when the material has the same product name.
A matching countertop material doesn’t guarantee an invisible joint; seam placement and slab variation still need review.
If work requires lifting or modifying the existing countertop, involve a countertop professional. Heavy slabs can crack when twisted or inadequately supported.
Complete and secure the new cabinet arrangement before final countertop templating. Existing seams, sink cutouts, and overhang supports must remain properly supported.
Make Fillers and Trim Look Deliberate
Specify exposed end panels, toe-kick covers, and fillers alongside the cabinets. These pieces affect both the finished appearance and the space available for doors.
Crown molding needs a sensible stopping point. Continuing an unavailable profile may require custom carpentry, while a separate cabinet grouping can end cleanly on its own.
Scribe trim can address uneven wall gaps. Also plan any backsplash termination or under-cabinet lighting changes before installation, rather than leaving awkward edges for later.
Budget for the Whole Addition and Know When to Hire Help
Ask for an itemized quote that includes cabinets, finished panels, fillers, hardware, delivery, and installation. Add countertop work, backsplash repairs, lighting changes, and wall or floor repairs where applicable.
A small addition can involve several trades. Cabinet quantity alone won’t tell you the total cost, and a partial update doesn’t always avoid plumbing or electrical work.
Stock cabinets may offer suitable sizes with fewer customization choices. Semi-custom or custom cabinetry can address unusual dimensions, but matching options and lead times need confirmation.
Professional help makes sense when wall support is unclear, floors are uneven, or the work involves heavy wall cabinets and tall pantry units. Use qualified trades for utility changes and specialists for countertop handling.
A cabinet design consultation can establish whether the addition is workable before you order. Bring kitchen photos, measurements, appliance details, and an existing door sample if available.
Key Takeaways
- Keep the existing run only after checking its structure, moisture condition, and layout.
- Confirm finished dimensions, door clearances, and physical finish samples before purchasing.
- Plan independent anchoring, countertop support, and trim transitions as part of the addition.
A successful partial update depends on how the new cabinets connect with the room, both physically and visually.
Frequently Asked Questions
Can I Add Cabinets Above My Existing Wall Cabinets?
Sometimes, but first check ceiling height, available cabinet sizes, and the support method. The upper units need secure attachment appropriate to their construction and wall conditions.
Also consider access. High storage is better suited to items you rarely use, and the added cabinetry may require revised crown molding or ceiling fillers.
Can I Keep My Existing Countertop When Adding Base Cabinets?
Often, if the existing counter remains undisturbed and the addition receives a separate surface. Extending beneath or alongside an existing slab requires careful checking of dimensions, seams, overhangs, and support.
Have a countertop professional assess any proposed lifting, cutting, or reuse. Don’t assume the slab can tolerate changes simply because it looks sound.
Keep What Works, Add What You Need
You don’t need to replace a sound cabinet run to gain useful storage. The strongest additions respect the existing kitchen’s dimensions, daily routines, and support requirements.
Treat fit and alignment as priorities alongside appearance. When cabinet faces, countertop transitions, and trim are planned together, the new storage can feel like a considered part of the room.
