 Skip to content

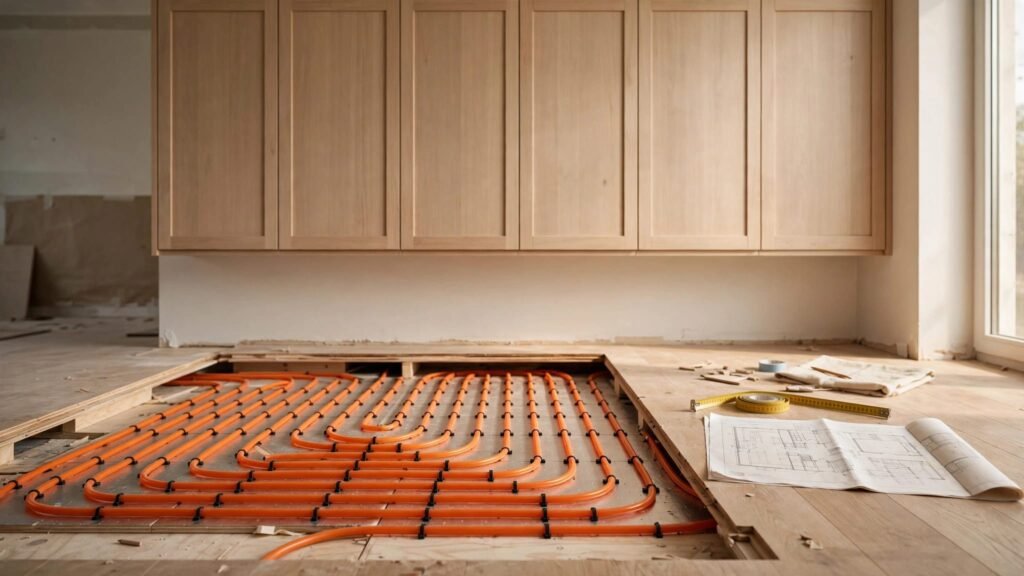
A misplaced screw can turn a kitchen remodel into a heating-system repair. Planning cabinet installation over radiant floors starts with two facts: where the heat runs and how the finished floor is built.
You also need to know whether the flooring can sit beneath fixed cabinets. Get those answers before ordering cabinetry, setting an island location, or choosing who installs first.
Cabinet installation over radiant floors starts below the surface
The visible floor doesn’t tell you where it’s safe to place or secure a cabinet. Tile may cover electric cable or water-filled tubing. Luxury vinyl or engineered wood may sit above a heated slab or subfloor. Each assembly has different requirements.
Identify the heating system
Electric radiant floors commonly use cable or mats. Hydronic systems circulate heated water through tubing. Ask for the system’s product name, installation instructions, layout drawings, and any photos taken before the floor was covered.
Check for related components, including electrical leads, floor sensors, manifolds, and tubing connections. Their routes may extend beyond the area that feels warm underfoot.
Identify every flooring layer
Record the finish material and how it was installed. Tile bonded to an approved substrate differs from floating luxury vinyl plank, even when both sit above radiant heat.
The installer also needs to know what’s below: a concrete slab, a framed subfloor, underlayment, or another assembly. That information affects leveling, floor protection, and any proposed attachment. If records are missing, have the appropriate heating contractor help locate the system before anyone drills.
Confirm the cabinet footprint against both manufacturers’ instructions
Heating-system approval doesn’t automatically mean flooring approval. Read the instructions for both products, including requirements for fixed furniture, heat coverage, expansion space, and floor-temperature controls.
Check where permanent cabinets may sit
Some electric systems require heating cable to stay out of permanent cabinet footprints. Other floor assemblies may allow a cabinet above an area with hydronic tubing, subject to the system’s requirements. Neither rule applies to every product.
Ask the heating installer to mark approved heating zones on the cabinet drawing. Include perimeter bases, tall pantry cabinets, an island, and any appliance whose location might change. If a plan calls for new heat, resolve the layout before the cable or tubing goes in.
Bring the cabinet designer in early
Cabinet design affects more than storage when heat runs beneath the kitchen. Shifting an island or extending a cabinet run can change the safe heating layout and the floor transitions.
Bring the floor and heating specifications to a cabinet design consultation. A dimensioned plan gives the heating, flooring, and cabinet installers the same footprint to review. Keep the approved version available on site; an older drawing can send a fastener or floor cut to the wrong place.
Choose the installation order for the actual flooring
There is no single correct sequence for every radiant kitchen. The flooring’s construction matters as much as the heating below it.
Floating floors need room to move
A floating floor generally needs an expansion gap at fixed objects. Heavy base cabinets or an island can pin the planks and interfere with movement. Installing the visible flooring first doesn’t grant permission to trap it beneath cabinetry.
Often, the cabinets sit on an approved underlying surface, and the floating floor ends at the cabinet footprint with the required gap. Toe-kick trim can conceal that edge without fastening through the planks. Follow the flooring manufacturer’s instructions for the exact product and heated subfloor.
Bonded floors may allow another sequence
A bonded tile floor or another product approved beneath fixed cabinetry may run under the cabinets. That can preserve a continuous finish if a future layout change is likely. In other projects, installers set cabinets first and finish the visible floor around them.
Either choice needs a plan for heat placement, finished height, protection during installation, and future access. The broader question of whether to install cabinets before flooring is useful, but the radiant-system and flooring instructions decide what works in your kitchen.
Map the heat before choosing a fastener
A clean tile surface is no proof that the space beneath it is clear. Don’t use an exploratory drill hole to find out.
Ask for an as-built layout showing cable or tubing routes, sensor positions, and any known no-drill zones. Photos taken during installation can help, but match them to measurements in the finished room. Where records are incomplete, a qualified heating professional should verify proposed attachment points by an appropriate non-destructive method.
Wall cabinets and perimeter bases
Installers commonly secure cabinetry to verified wall framing or blocking using the cabinet manufacturer’s approved attachment points. This may avoid floor penetrations, but the installer must still confirm the wall construction and the support needed for the run.
Don’t assume a wall connection alone will restrain every peninsula or unusually loaded cabinet. Review the specific cabinet and countertop plan.
Islands need their own restraint plan
An island lacks the wall connection available to a perimeter run. Its attachment may require a cleat, brackets, blocking, or another approved method suited to the actual floor structure.
Confirm where every proposed fastener ends before drilling through tile or into concrete. Tubing, electric cable, buried utilities, and, in some slabs, post-tension components can make a convenient-looking location unsafe. Cabinet weight or a stone countertop isn’t a substitute for a verified attachment plan.
An island anchor is safe only when the installer knows both its structural support and what lies in its path.
Set cabinet heights using the finished floor
The cabinet layout must account for the full finished floor thickness, whether that floor runs beneath the boxes or stops at their edges. Include approved underlayment, heating components, adhesive or setting material, and the finish.
Check the high point and support the full run
Have the installer measure the cabinet footprint in several directions with a straightedge, level, or laser. The floor’s high point helps establish a level reference across the run.
Small low spots may allow approved shims beneath cabinet sides and partitions. A soft subfloor, loose tile, moisture damage, or a major slope needs repair rather than more shims. Cabinets should remain square and fully supported instead of twisting to follow the surface.
Recheck appliances before cabinets are ordered
Added floor height can reduce a dishwasher opening or change the relationship between a range and the countertop. It also affects toe-kick trim and transitions into nearby rooms.
Use appliance model specifications and the planned floor assembly to check the openings. The kitchen cabinet measurements guide is a useful starting point for recording dimensions, but the final measure should happen on site. Recheck after demolition if hidden layers or floor damage change the plan.
Coordinate the crews before work begins
The flooring installer, heating specialist, cabinet installer, and countertop fabricator need the same approved layout. Make one person responsible for circulating revisions when an island moves or an appliance opening changes.
Before installation, agree on these decisions:
- Mark heating routes and restricted attachment areas on the working plan.
- Confirm whether the finished floor continues under each cabinet or stops at its footprint.
- Assign responsibility for floor-level corrections, cabinet anchoring, and any heating-system testing.
- Set the required waiting periods and heat-up procedure using the product manufacturers’ instructions.
For an existing system, photograph visible floor damage before work. Protect the full travel path against grit, dropped tools, and dragged cabinet boxes. Choose a covering suitable for the finish, and don’t leave moisture trapped beneath it.
For a new system, schedule any required inspections and tests at the stages its manufacturer specifies. Don’t rush heat activation to make setting materials dry faster. The cabinet installation preparation checklist also helps you review appliance openings, wall surfaces, and utilities before delivery.
Budget for the decisions hidden beneath the cabinets
Two kitchens with the same cabinet order can need different floor work. One may require only verified wall attachments and a planned tile edge. Another may need flooring removal, a heating-layout revision, or professional verification before an island can be secured.
Ask bidders to separate cabinet installation, floor preparation, heating-system work, and finish repairs in their estimates. Also ask who pays for changes if demolition reveals damaged substrate or an undocumented heating route.
Allow time for those checks before scheduling countertop templating. Cabinet order lead times and installation time vary with the product and site conditions; the Fort Myers cabinet installation timeline can help place those stages in the wider remodel.
Key Takeaways
- Identify the radiant system and every flooring layer before fixing cabinet locations.
- Follow both manufacturers’ instructions to decide where cabinets can sit and which installation sequence fits.
- Map heating routes and verify structural support before selecting island anchors or drilling the floor.
- Set cabinet and appliance heights against the finished floor, even when flooring stops at the toe kick.
FAQ About Cabinets and Radiant Kitchen Floors
Can cabinets sit directly on a heated tile floor?
They may, if the heating and flooring manufacturers permit the placement and the floor assembly is sound. Confirm the heat layout and attachment method separately. Permission to place a cabinet on tile doesn’t mean drilling through that tile is safe.
Should radiant flooring go in before kitchen cabinets?
It depends on the floor product and heating design. A floor approved beneath fixed cabinetry may be installed first. A floating floor generally needs to move freely around fixed cabinets, so its installation and edge details require a different plan.
How can installers secure an island without damaging radiant heat?
They first locate the heating elements or tubing and identify suitable structural support. Then they select an attachment method approved for the island and floor assembly. If they can’t verify a safe fastening route, drilling should wait until a qualified professional resolves it.
Build the Kitchen Around a Verified Floor Plan
The safest cabinet plan starts beneath the finish surface. Once the team knows where the heat runs, how the flooring moves, and where anchors can safely land, they can set a reliable cabinet layout.
That preparation protects more than the heating system. It gives the cabinets, appliances, and countertop a sound fit that will hold up to everyday use.
