
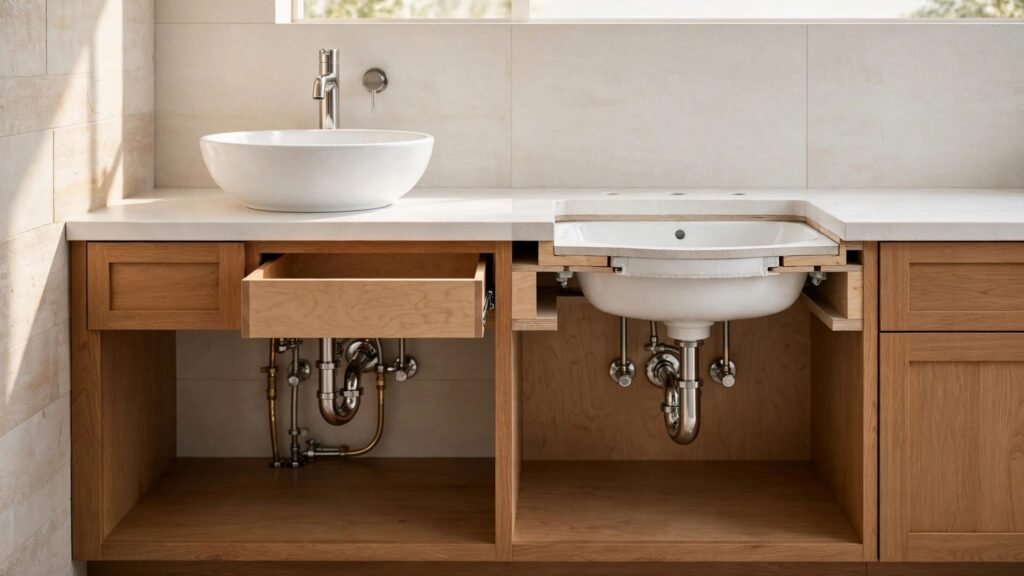
A sink can look perfect in a showroom and still create problems once it meets the cabinet, plumbing, drawers, and countertop. Understanding bathroom vanity sink types before you order helps prevent awkward heights, blocked storage, and expensive changes during installation.
The right match depends on more than the sink opening. You need to compare the sink’s mounting style, bowl depth, drain location, faucet position, cabinet width, finished height, and available plumbing space. Start with the complete vanity assembly, then confirm every product specification before purchase.
Key Takeaways
- Vessel sinks sit above the countertop, so their bowl height affects the finished vanity height.
- Under-mount and drop-in sinks depend on the countertop opening and the cabinet’s usable interior.
- Single-sink vanities usually suit compact bathrooms, while double-sink layouts need more wall width and careful drain planning.
- Drawer storage can conflict with the P-trap, water lines, valves, or sink bowl.
- Measure finished walls and floors, not only rough framing.
- Cabinet depth, countertop projection, sink size, and faucet placement must work together.
- Always request the cabinet and sink specification sheets before approving the order.
How Bathroom Vanity Sink Types Affect Cabinet Compatibility
Sink mounting style changes the space available above and inside the vanity. The cabinet may support one type with ease but require a different drawer layout for another.
Use the following comparison as a starting point, then verify the individual sink’s installation requirements.
| Sink type | Cabinet considerations | Common compatibility concern |
|---|---|---|
| Vessel sink | Needs countertop support and enough finished height | The bowl may make the vanity feel too tall |
| Under-mount sink | Requires a precise countertop opening | Bowl depth can reduce cabinet and drawer space |
| Drop-in sink | Fits into a countertop opening with a visible rim | Rim, faucet, and backsplash need enough surface area |
| Integrated sink | Sink and countertop form one coordinated unit | Available sizes depend on the manufacturer |
Vessel sinks
A vessel sink rests above the countertop rather than sitting below it. That placement can work well with a compact cabinet, but the bowl still needs enough counter depth for the faucet, backsplash, and comfortable handwashing space.
Finished height matters most with this style. A cabinet that feels comfortable with an under-mount basin may feel too tall once a vessel bowl and countertop are added. Review the full floor-to-countertop measurement, including the sink rim.
For more detail on this issue, review this vanity height guide for vessel sinks. It focuses on the finished assembly rather than the cabinet box alone.
Under-mount and drop-in sinks
An under-mount sink sits below the countertop surface and creates a clean counter edge. A drop-in sink rests in a cutout with a visible rim. Both styles depend on an accurately prepared countertop, but their cabinet requirements can differ because bowl depth and drain position vary.
The sink’s overall dimensions matter as much as the opening. Ask for the manufacturer’s cut sheet before finalizing the cabinet design. It should show the bowl depth, drain position, mounting method, and minimum cabinet size.
A large basin can extend into the same area needed by a drawer, P-trap, or supply lines. Therefore, never judge compatibility from the countertop opening alone.
Match Sink Count to Cabinet Width
The number of sinks affects cabinet width, storage, plumbing, mirror placement, and daily comfort. A wider vanity isn’t automatically better if it leaves poor clearance near a door, toilet, or shower enclosure.
Room type offers a useful starting point. Common planning ranges include 18 to 30 inches for a powder room, 30 to 48 inches for a guest bathroom, and 48 to 72 inches, sometimes wider, for a primary suite. These are planning ranges, not universal requirements.
For more room-by-room guidance, see this guide to choosing the right vanity width.
Single-sink vanities
A single sink usually fits the needs of a powder room, guest bathroom, or primary bath used by one person at a time. The cabinet can center the basin and reserve more space for drawers or countertop area.
Single vanities also offer more flexibility when existing plumbing is off-center. An open sink base, false front, or carefully planned drawer bank can accommodate the drain without sacrificing every storage compartment.
The most useful size is the smallest cabinet that supports your sink, routine, and storage needs. A narrow vanity may preserve walking space, while a wider unit can provide better drawer organization and counter room.
Double-sink vanities
A double vanity places two basins side by side. It can improve morning routines for couples, but it requires two drain locations, two supply areas, and enough countertop space between or around the bowls.
Source guidance commonly places double vanities around 60 to 72 inches, with some planning ranges extending to 84 inches. Treat these figures as general examples because sink sizes, cabinet construction, and room layouts vary.
Check the position of both drains against the cabinet’s open bays and drawer stacks. A centered drawer layout may not work if one drain sits beneath a full-extension drawer. Mirror width and lighting should also align with the final sink centers.
For a closer comparison of layouts and source-stated basic price ranges, see single versus double vanity cabinets.
Check Finished Height Before Ordering
Vanity height is the distance from the finished floor to the top of the completed countertop. It isn’t the cabinet height by itself.
Countertop thickness, sink style, backsplash height, and the users’ reach all affect the final result. Vessel sinks add visible bowl height, while under-mount sinks keep the basin below the counter surface. A tall cabinet may therefore need a lower vessel or a different sink style.
Measure from the finished floor and finished wall surfaces. Include tile, flooring, trim, and any planned countertop build-up. If the bathroom is still under construction, ask your designer or contractor which finished surfaces the measurement should reference.
Also check faucet reach. A deep bowl, shallow countertop, or wall-mounted faucet changes where water lands and how comfortably someone can use the sink. The sink, faucet, countertop, and cabinet should be selected as one coordinated system.
Protect Drawer and Plumbing Function
Modern vanity cabinets often replace a large open sink base with deep drawers. That creates better storage, but drawers have a fixed travel path that plumbing cannot occupy.
Compare the cabinet interior with the plumbing
Measure the drain, water lines, valves, fittings, and full P-trap assembly from the finished wall and floor. Record the farthest projection of each component, not only the centerline. Tile, drywall, trim, and uneven walls can change the final position.
Then request the cabinet specification sheet. Review the usable interior width and depth, drawer-box dimensions, slide placement, sink location, and full drawer travel. Exterior cabinet depth doesn’t tell you how much room remains behind a drawer.
Keep shut-off valves reachable without removing a fixed drawer box. A cabinet with doors or open shelving often provides more plumbing flexibility than a tightly packed drawer bank.
Plan for service access
Plumbing needs room for installation and future repairs. The P-trap should connect without strain, and a plumber should be able to reach the shut-off valves and drain connections.
Doors are generally more forgiving than drawers because the plumbing can occupy more of the cabinet’s center. However, hinges, shelves, and pull-out organizers can still collide with pipes or valves.
A limited drawer notch may solve a small obstruction, but major conflicts are usually better handled by relocating the plumbing or changing the drawer layout. Any modification should preserve drawer strength, slide mounting areas, and access to service components.
Review these bathroom vanity drawer layouts before choosing a storage plan. Plumbing can reduce usable drawer depth even when the cabinet’s exterior dimensions appear generous.
Compare Floating and Furniture-Style Cabinets
Cabinet style affects installation, floor space, plumbing flexibility, and storage. The sink still determines many of the practical requirements, but the cabinet’s mounting method changes how those requirements are solved.
Floating vanities
A floating vanity attaches to the wall and leaves open floor space below. That can make a compact bathroom feel less crowded and simplify floor cleaning.
The wall must provide adequate support for the cabinet and countertop. The plumbing also needs to fit inside the planned opening or remain intentionally concealed. Pipes that rise from the floor may require a custom cover or a different vanity configuration.
Floating cabinets often have less overall storage than floor-mounted furniture-style units. They work well when a lighter visual profile matters more than maximum cabinet volume.
Furniture-style and freestanding vanities
A furniture-style or freestanding vanity sits on the floor and often gives you more cabinet volume. It can hide existing plumbing more easily and may fit a basic replacement layout with fewer structural changes.
This style can add character to a powder room or provide useful storage in a primary bath. Still, feet, decorative side panels, and countertop overhangs can increase the finished projection beyond the cabinet box.
Review these Fort Myers bathroom vanity cabinets for a broader look at floating and furniture-style options. Choose based on storage, wall support, floor space, and plumbing conditions rather than door style alone.
Measure the Room and Verify Every Specification
Before ordering, create a simple plan using finished surfaces as reference points. Record the wall length available for the vanity, countertop projection, door swing, toilet location, shower enclosure, outlets, drain, water lines, and any nearby trim.
Use painter’s tape to mark the cabinet and countertop footprint on the floor. Open the bathroom door, nearby shower door, drawers, and cabinet doors. This full-size test can reveal an awkward projection that a paper plan misses.
Check these measurements against the product documents:
- Cabinet width, height, depth, and usable interior dimensions
- Finished countertop projection and backsplash position
- Sink overall size, bowl depth, drain location, and mounting style
- Faucet location and required counter space
- Drawer-box depth, slide position, and full travel
- Supply-line and drain projections from the finished wall
- Space needed to reach shut-off valves and service the trap
In humid areas such as Southwest Florida, sealed cabinet interiors and moisture-resistant materials are sensible considerations. Ask how the cabinet box, drawer parts, and interior surfaces are finished before choosing materials.
A custom bathroom vanity design can help when plumbing is off-center, the room is unusually narrow, or the sink and storage plan don’t fit a standard cabinet.
Frequently Asked Questions
Can any sink fit any bathroom vanity cabinet?
No. Compatibility depends on the sink’s overall dimensions, bowl depth, drain position, mounting style, countertop opening, cabinet width, and plumbing layout. Always compare the sink cut sheet with the cabinet specifications before ordering.
Is a vessel sink easier to fit in a small bathroom?
It can work with a compact cabinet because the bowl sits above the counter, but the finished height may become uncomfortable. The countertop still needs enough depth for the basin, faucet, backsplash, and hand position. Measure the complete assembly instead of assuming a vessel sink saves space.
Can plumbing run behind vanity drawers?
Sometimes, but the pipe, valve, and trap assembly must clear the drawer box, slide hardware, and full travel path. There is no universal clearance number for every cabinet. Compare the finished plumbing projection with the actual cabinet interior and keep service access available.
Should I choose doors or drawers around the sink?
Doors usually provide more flexibility for plumbing because the cabinet interior remains more open. Drawers offer easier access to everyday items, but their depth and movement can conflict with pipes. A mixed layout, false front, or open sink base may provide a better balance.
How much should a basic single or double vanity cost?
One source lists basic single vanity pricing around $800 to $2,000 and basic double vanity pricing around $1,800 to $4,500. Treat those figures as general source-stated ranges, not a quote. Construction, materials, countertop selection, hardware, plumbing changes, and installation can change the final cost.
Choose the Sink and Cabinet as One System
The right bathroom vanity sink types depend on the complete installation, not the basin alone. Confirm the sink, countertop, cabinet, faucet, plumbing, height, drawers, and room clearances before purchase.
A cabinet that fits the wall can still fail if the finished sink is too high or a drawer blocks the trap. Careful measurements and verified product specifications turn those hidden conflicts into decisions you can solve before installation.