
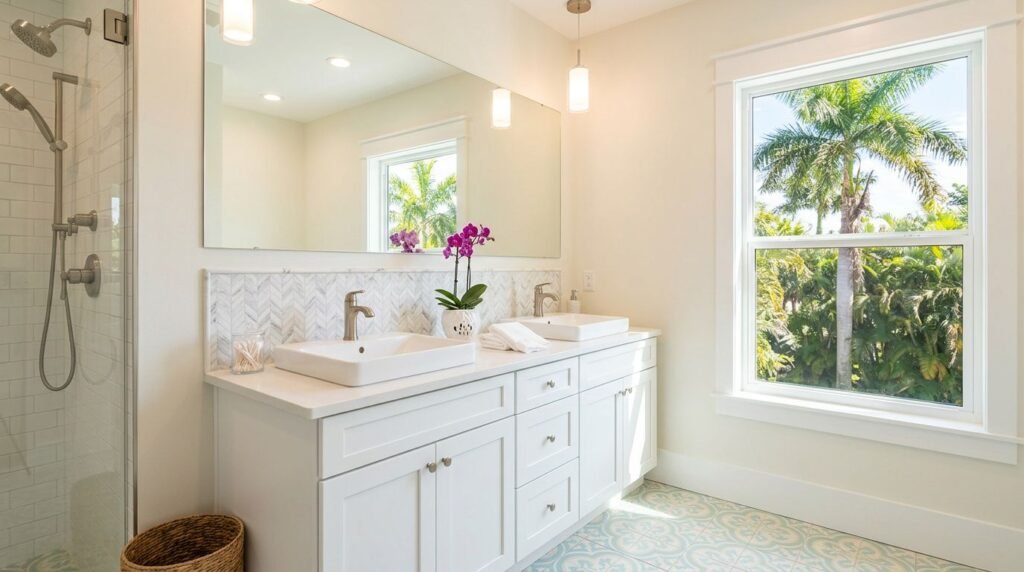
A vanity that looks perfect in the showroom can feel wrong after one week of use. If the top sits too high, the mirror feels off. If it sits too low, you lose comfort and, sometimes, storage.
That matters in Fort Myers remodels, where homeowners want a clean look, easy upkeep, and a bathroom that handles humid air without fuss. The right bathroom vanity heights depend on who uses the room, what sink you choose, and how the rest of the bath is planned.
A few careful measurements can keep the whole room in balance.
Start with the finished height, not just the cabinet box
People often talk about vanity height as if it ends at the cabinet. It doesn’t. The real number is the finished height from the floor to the top of the countertop, and that number can change after the sink goes in.
That matters because countertop thickness, sink style, and backsplash height all affect how the vanity feels. Good cabinet design starts with the full build, not one piece at a time.
A vanity is a system, not a single box. The cabinet, top, sink, mirror, and faucet all change the way the room feels.
If you only compare cabinet specs, you can end up with a vanity that feels awkward once installed. Measure the whole assembly, then check it against the room.
Standard vanity heights and where they fit
Most bathroom vanities fall into a few common ranges. Each one works best in a different setting.
Common vanity heights at a glance
| Finished height | Best fit | Watch for |
|---|---|---|
| 30 to 32 inches | Kids’ baths, traditional rooms, shorter users | Less standing comfort for adults |
| 34 to 36 inches | Most shared baths and primary suites | Check mirror placement |
| 36 to 38 inches | Taller users and vessel sinks | Splash control and faucet reach |
| 32 to 34 inches with open space below | Accessibility-focused remodels | Plumbing and knee clearance |
For most Fort Myers remodels, the 34 to 36 inch range is a safe starting point. It feels current, works in many homes, and leaves room for different sink styles.
A lower vanity can suit a guest bath or a more traditional look. A taller one often feels better in a primary suite, especially when adults use it every day. The right choice depends on the room, not a trend.
Match the height to the people who use the bath
The best vanity height is the one that fits the people who stand at it. That sounds simple, but many remodels skip this step.
A taller homeowner may feel more comfortable with a 36 inch finished height. A shorter user may prefer 34 inches or less. In a shared bath, the middle usually works better than the extremes.
Morning routines matter too. If one person leans over the sink to shave or apply makeup, the wrong height can create neck strain. If children use the bath, the vanity should still be usable without a step stool for basic tasks.
Shared bathrooms need a little compromise. A height that feels slightly lower to one adult may feel much better to another. Before you commit, stand at the vanity location and picture the daily routine. That small check can save a lot of regret later.
Vessel sinks and countertop thickness change the math
Vessel sinks raise the working height fast. Because the bowl sits on top of the counter, the sink rim may end up much higher than a standard under-mount or drop-in sink.
That means the cabinet underneath often needs to sit lower than you first expected. A thick quartz or stone top adds more height too. So does a tall backsplash. The total stack can change the feel of the whole room.
This is where many remodel plans go off track. A vanity that looks fine on paper can feel too tall once the sink bowl and countertop are installed. If you want a vessel sink, think in terms of the final reach to the faucet, not the cabinet alone.
Faucet choice matters as well. A deck-mounted faucet needs enough clearance behind the bowl. A wall-mounted faucet can free up space, but it must be planned early, before the plumbing gets closed up.
Storage, accessibility, and resale value in Fort Myers
Storage and height usually move together. A taller vanity can offer a little more visual presence, but plumbing still takes space away inside the cabinet. A shorter vanity can look lighter, yet it may reduce drawer size or lower the usable storage zone.
If you’re comparing bathroom vanity cabinets in Fort Myers, look at the finished height and the drawer plan together. The best choice keeps the room comfortable while still giving you the storage you need.
Accessibility should stay on the table too. If someone in the home wants easier reach, a lower top or a floating vanity may make daily use simpler. Open space below can also help with knee clearance and cleaning access.
Resale value matters in Fort Myers, especially in homes where buyers may have different age groups or long-term plans. A mid-height vanity usually appeals to the broadest group because it feels easy to use and looks current without being extreme. That balance often helps a bathroom age well on the market.
Mirror, lighting, and plumbing rough-ins need to line up
A vanity height never works alone. The mirror, the lights, and the plumbing all need to support it.
Start with the mirror. It should sit where the main users can see themselves without stretching or ducking. If the vanity is taller, the mirror often needs to start higher too. Lighting should follow the same logic. Sconces or bar lights should frame the mirror without crowding it.
Plumbing rough-ins come next. Drain height, supply line location, and wall framing can all affect the vanity layout. If the rough-in sits too high or too low, drawer space can suffer. In some cases, it can even change the vanity height you can use.
This is where cabinet design pulls everything together. When the vanity, mirror, lights, and plumbing are planned as one layout, the bathroom feels finished instead of patched together.
Fort Myers humidity changes the cabinet decision
Humidity is a real factor in Southwest Florida. It affects finishes, edges, and how often a room needs cleaning. Vanity height plays a small part in that, especially around the floor and toe kick.
A floating vanity can make cleaning easier, and it keeps the cabinet away from small puddles. A floor-standing vanity can still work well if it has sealed edges, strong finish quality, and a base that handles moisture. Either way, the bottom of the cabinet should stay protected.
Think about splash zones too. A vanity that sits a little higher off the floor can help with day-to-day wiping. In a busy family bath, that can save time. In a guest bath, it can help the room stay neat between uses.
Ventilation matters as well. A good exhaust fan and a cabinet made for humid conditions will do more than a trendy height choice ever could. Still, the right height helps the whole room feel easier to maintain.
Conclusion
Choosing the right vanity height comes down to the finished setup, not one number on a spec sheet. When you match the top to the users, the sink style, the mirror, and the rough-ins, the bath feels easier every day.
In Fort Myers, that balance matters even more because you want a look that handles humidity and still feels good to future buyers. Start with comfort, then check storage and placement. The right bathroom vanity heights make the whole remodel feel more complete.