
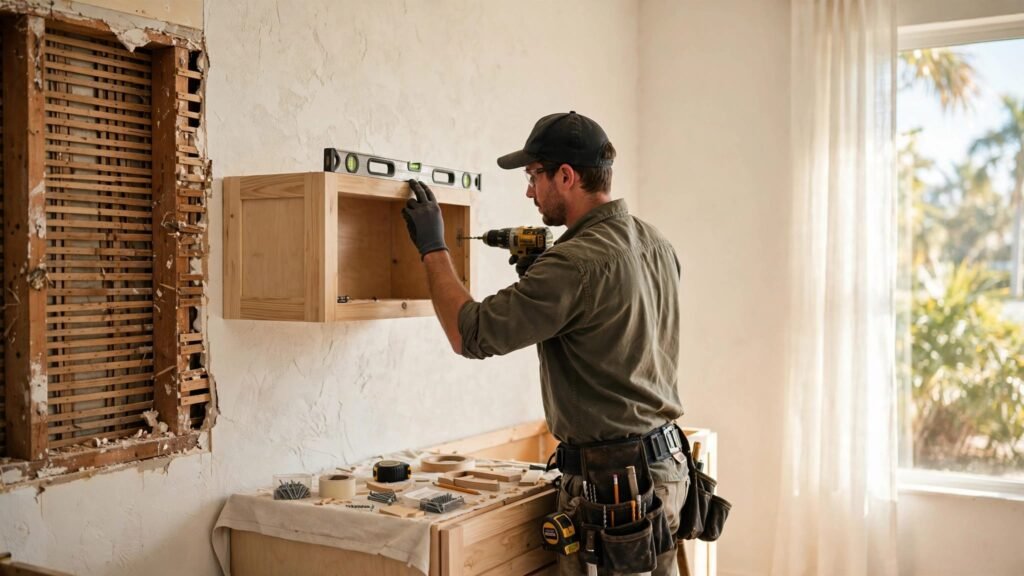
Installing cabinets on plaster walls requires more planning than hanging them on ordinary drywall. Older Fort Myers homes may have plaster over lath, drywall repairs, wood framing, metal framing, or several layers added during past remodels.
The plaster surface is not the support. The cabinet load must transfer into verified framing, blocking, or another approved structural support. Before ordering cabinets, review the wall condition, cabinet weight, utility locations, and finished layout with a Fort Myers cabinet design consultation.
Why Plaster Walls Change Cabinet Installation
Plaster is harder and more brittle than drywall. It can crack around drilled holes, crumble under pressure, or conceal the actual framing depth. Lath behind the plaster may also affect how a screw reaches the wall structure.
Drywall installation often relies on predictable panel thickness and visible stud locations. Plaster walls require more investigation because the finished surface may not reveal whether the wall contains wood studs, light-gauge steel studs, masonry, furring strips, or old repairs.
Plaster is a finish, not a cabinet anchor
A loaded wall cabinet can hold dishes, cookware, food, and countertop appliances. The cabinet back, mounting rail, screws, blocking, and framing must share that load. Plaster alone cannot provide a reliable attachment for that weight.
Avoid plastic anchors, ordinary drywall anchors, and drywall screws for upper cabinets. These products may suit light-duty items, but they don’t replace structural support for cabinetry.
Cabinet weight affects the fastening plan
Tall cabinets, pantry units, decorative hoods, floating vanities, and wide upper cabinet runs may need more support than a small wall cabinet. The cabinet manufacturer’s instructions should identify reinforced mounting rails, required screw locations, and any approved hanging system.
A cabinet design should account for wall support as well as door style and storage. If the planned cabinet positions don’t line up with framing, revise the support plan before installation.
Plan the Wall Before Ordering Cabinets
Measure the finished wall at several points. Check corners, ceiling height, windows, outlets, switches, plumbing fixtures, appliance openings, and the distance between the wall and nearby trim.
A Fort Myers kitchen cabinet layout guide can help with cabinet spacing, appliance clearances, fillers, and work zones. These details also show where mounting rails and blocking will need to land.
Inspect the surface and the room
Look for cracks, loose plaster, bulges, water staining, soft areas, and white mineral deposits. Moisture problems need attention before cabinets cover the wall. New cabinetry can hide a leak without solving it.
Check the floor, too. Base cabinets must sit level even when the floor slopes or dips. A cabinet run installed on an uneven surface can cause crooked doors, changing toe-kick gaps, countertop problems, and poor dishwasher fit.
Review the cabinet specifications
Confirm each cabinet’s width, height, depth, mounting rail position, and finished location. Note any cabinet that will carry unusual weight, such as a microwave shelf, stone countertop, sink, or appliance garage.
For reference, the local 2026 kitchen cabinet guide lists estimated cabinet-only ranges of $6,000 to $14,000 for stock cabinets and $12,000 to $28,000 for semi-custom cabinets. Installation, repairs, countertops, and plumbing may cost extra.
Locate Framing Without Damaging the Plaster
A stud finder can produce unreliable results on plaster because it may detect lath, fasteners, corner bead, or old repairs. Use more than one method before marking screw locations.
A strong magnet can help locate rows of fasteners attached to a metal stud or wood framing. An electronic finder with a metal-detection setting may also help, but confirm suspected locations at several heights.
Confirm the stud type
Older remodels can contain a mixture of wood and steel framing. A wood stud provides a different screw-holding surface than a light-gauge metal stud. Thin metal studs may support drywall while offering limited pull-out resistance for loaded cabinets.
Don’t assume that a stud is suitable simply because a detector identifies one. If the framing is steel, confirm its gauge, condition, and connection to the surrounding structure. A continuous support rail or properly installed blocking may be needed.
Check for hidden utilities
Before drilling, identify electrical boxes, water lines, drain lines, vent pipes, ductwork, and protective plates. Cabinet screws can cause expensive damage when their length or location is guessed.
Turn off power or water when the work area requires it. Don’t remove a protective plate or drill through a location that may contain a concealed wire or pipe. If utility routes remain uncertain, stop and ask a qualified professional to inspect the wall.
Repair Brittle or Damaged Plaster First
Do not mount cabinets over loose plaster, active staining, crumbling areas, or a wall that moves when pressed. Remove unstable material carefully and repair the substrate using a method suited to the existing wall assembly.
Small surface cracks may need patching and curing before installation. Larger cracks, detached plaster, deep holes, or water damage may indicate movement or a problem behind the finish. Those conditions deserve inspection before cabinets cover them.
Keep holes clean and controlled
Use the correct drill bit for the plaster and the material behind it. Drill at a controlled speed and avoid forcing the bit, which can break the plaster around the opening. A pilot hole can reduce chipping when the final fastener location is confirmed.
If the plaster is fragile, protect the surrounding finish and avoid over-tightening. A screw that crushes the surface has not created a stronger connection. It may leave a weakened hole that allows the cabinet to shift.
Add support when the wall is open
If drywall or plaster must be removed during a remodel, install solid blocking or suitable plywood backing between the framing members before closing the wall. The backing must connect securely to the framing. Loose material placed behind the wall is not structural support.
Photograph the open wall with a tape measure visible. Mark the height and location of every support point, then save the photos with the cabinet elevations. Recheck the plan if cabinet sizes, hood locations, or appliance positions change.
Install Cabinets on Plaster Walls Safely
Allow new cabinets to sit inside the home for 48 to 72 hours before installation. This gives the materials time to adjust to the room’s temperature and humidity. Keep the boxes dry, supported, and protected from traffic.
Use a level reference line for the entire run. Don’t install each cabinet based only on the neighboring box, because a small error can grow across a long wall.
Use a ledger and the cabinet’s structural rails
A temporary ledger board can support upper cabinets while they are positioned. Attach the ledger only to verified support points, and check it for level before lifting the cabinets.
Fasten through the cabinet’s solid mounting rails or reinforced back areas. Avoid shelf panels, thin cabinet backs, and decorative trim. Install the first cabinet at the planned reference point, then check it for level, plumb, and height.
Clamp adjoining cabinets carefully and join them according to the manufacturer’s instructions. Keep checking the cabinet faces, reveals, and door clearances as the run progresses.
Match fasteners to the wall assembly
Use fasteners approved for the actual cabinet and substrate. In humid Southwest Florida rooms, corrosion-resistant hardware is a sensible detail, but the correct product still depends on the wall assembly, cabinet design, load, and manufacturer’s instructions.
For metal studs, a longer screw is not automatically safer. Holding strength depends on the stud gauge, thread type, steel engagement, cabinet construction, load distribution, and whether blocking is present. Never guess at the capacity of a metal-stud connection.
The Fort Myers kitchen cabinets guide also emphasizes corrosion-resistant screws, proper anchoring into studs or blocking, full-run leveling, and sealed field-cut edges.
Level Cabinets Against Uneven Walls and Floors
Plaster walls rarely have the same flatness as new drywall. Set the cabinet line level and plumb, then correct gaps between the cabinet and wall rather than twisting the box to match every bump.
Shims can fill small gaps behind cabinets. Use solid, moisture-resistant shims where appropriate, especially near sink bases and bathroom vanities. Trim the excess after the cabinet is secured.
Scribe molding can close a narrow gap along an uneven wall, but it cannot correct a cabinet that is out of level. Transfer the wall shape carefully, remove material in small amounts, and test-fit the molding before fastening it.
Base cabinets should rest on properly placed shims under their sides and partitions. Don’t force a cabinet to follow a sloped floor. If extensive shimming is needed, repair the wall or floor before installation.
Protect Cabinets From Fort Myers Moisture
Humidity, sudden storms, and plumbing leaks all affect renovation planning in Fort Myers. Keep cabinet boxes dry during delivery and staging, and don’t store them against damp walls or directly on concrete.
Seal field-cut edges according to the cabinet manufacturer’s instructions. Pay close attention to sink bases, dishwasher openings, bathroom vanities, and any area where water could reach an unfinished edge.
A bathroom vanity also needs a wall-specific plan. Floating vanities transfer much of their weight to the wall and may require plumbing adjustments. Furniture-style vanities sit on the floor and often work better in standard replacement layouts. Review Fort Myers bathroom vanity cabinet options before choosing a wall-hung design.
Never cover active staining, seepage, or a soft wall with new cabinetry. Find and correct the moisture source first.
Know When to Pause the DIY Installation
DIY installation may be reasonable when the wall structure is clear, the cabinets are modest in weight, and you have the tools to measure, shim, clamp, and fasten accurately.
Bring in a qualified contractor or cabinet installer when:
- The wall contains unidentified wood or metal framing.
- Upper cabinets are heavy or lack visible mounting support.
- Plaster is loose, badly cracked, or water-damaged.
- Plumbing, electrical, ductwork, or protective plates may be near the screw locations.
- The project includes structural changes, new blocking, or major wall repairs.
- You plan to install a floating vanity, tall pantry, decorative hood, or large storage unit.
Check current local requirements before work begins. A licensed trade may be needed for structural, electrical, plumbing, or significant repair work. Ask the installer to explain which support points carry the cabinet load and how the fastening method matches the wall.
Key Takeaways
- Plaster and lath are not substitutes for structural cabinet support.
- Locate and confirm studs, blocking, or another approved support system before drilling.
- Inspect for utilities, moisture, loose plaster, and uneven surfaces before installation.
- Use the cabinet’s reinforced mounting rails, not thin backs or shelf panels.
- Level the complete cabinet run and use shims without twisting the boxes.
- Select fasteners for the actual wall assembly and cabinet load.
- Verify current local requirements when the project involves structural or utility work.
FAQ
Can I hang cabinets directly on plaster?
No. Plaster may help hold the cabinet against the wall, but the primary support should come from verified framing, blocking, or an approved structural system. The installer must confirm the wall assembly before selecting fasteners.
How do I find studs behind plaster?
Use a combination of magnet detection, electronic scanning, measurements, and confirmation at multiple heights. Older walls may contain mixed framing, repairs, lath, or masonry, so don’t rely on one scan or a standard spacing assumption.
Should I use toggle bolts for upper cabinets?
Don’t select toggle bolts by default. Their suitability depends on the wall construction, cabinet load, spacing, and manufacturer requirements. Loaded upper cabinets generally need a planned connection to framing or properly installed backing.
How long does a Fort Myers cabinet project take?
The schedule depends on cabinet lead time, demolition, wall repairs, utility work, delivery, installation, countertops, and finishing. The local timeline guide lists cabinet installation at two to five days, while total project timing varies with the scope and order lead time. See the Fort Myers cabinet installation timeline before scheduling trades.
Conclusion
Cabinets on plaster walls can look polished and perform well when the installation starts with the wall structure. Confirm the framing, protect hidden utilities, repair damaged plaster, and create a level cabinet line before fastening anything.
When the support path is uncertain, professional planning is safer than guessing behind a finished wall. Contact TEC Cabinetry Plus to review cabinet options, wall conditions, and an installation plan for your Fort Myers home.