
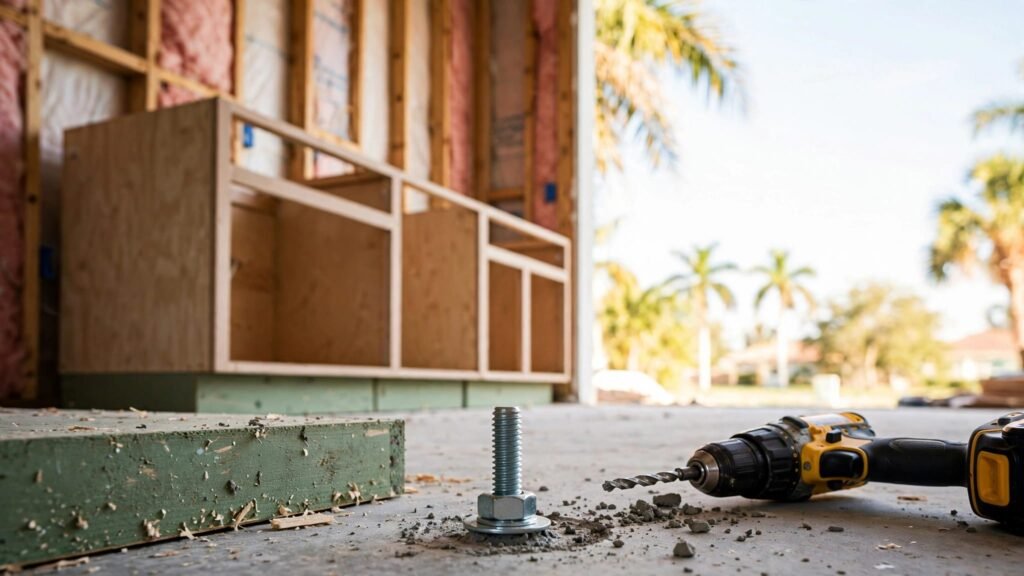
A cabinet run can look perfectly finished and still shift if it lacks the right support. To anchor cabinets to concrete safely in a Fort Myers home, installers must account for the slab, wall framing, hidden utilities, and the moisture that affects Southwest Florida cabinetry.
Base cabinets usually rely on secure wall attachment first. Floor anchoring can add needed restraint for islands, peninsulas, toe-kicks, and locations where wall framing cannot carry the full job. A careful plan protects the slab and the cabinetry that sits on it.
Key Takeaways for Concrete-Slab Cabinet Installation
- Base cabinets should attach securely to sound wall framing or blocking whenever practical. Slab anchors supplement that wall connection, rather than replace it.
- Concrete needs a concrete-rated fastening system. Standard wood screws are made for wood framing and blocking, not bare concrete.
- Confirm the slab type and inspect the work area before drilling. Plumbing, electrical lines, post-tension cables, and slab damage can change the installation plan.
- Anchor selection depends on cabinet layout, concrete condition, edge distance, intended load, and the manufacturer’s instructions. No single fastener size fits every Fort Myers home.
- Humidity, coastal air, and cleaning moisture make corrosion-resistant hardware, sealed toe-kicks, and protected cabinet edges important details.
Know When Base Cabinets Need Floor Restraint
A long wall of base cabinets does not always need multiple anchors through the floor. Once cabinets are level, joined together, and fastened to sound wall framing, the wall connection often provides the primary support.
Perimeter cabinets rely on the wall first
Installers typically secure perimeter cabinet runs through their mounting rails into studs or approved blocking. They level the complete run with shims before fastening, then connect adjoining boxes so they act as one aligned assembly.
This approach protects drawer operation, door reveals, and countertop support. It also avoids unnecessary penetrations through a concrete slab. For a remodel with uneven walls or questionable framing, a Fort Myers cabinet design consultation can identify support issues before cabinet delivery.
Islands and peninsulas often need slab anchors
Freestanding islands have no rear wall connection. Peninsulas may have only limited wall contact. In those cases, installers commonly secure a wood ledger, base frame, or toe-kick structure to the slab, then fasten the cabinet boxes to that support.
Floor restraint also helps prevent racking, which is side-to-side movement that can stress cabinet joints and countertop seams. The goal is a stable assembly, not a cabinet box peppered with unnecessary holes.
A countertop should not be expected to hold an unsecured island in place. The cabinet base needs its own verified support before stone or quartz is installed.
Inspect the Concrete Before Any Drilling
Concrete looks uniform from above, but slab conditions can vary widely between homes. A safe installation begins with verification, not a drill bit.
Locate plumbing and electrical routes
Kitchen islands can contain water lines, drain lines, electrical conduit, and other services. Bathrooms often have plumbing close to vanity footprints. A nearby outlet, sink, or appliance location does not reveal the full route of a concealed line.
Review available plans and coordinate with the plumber and electrician. Use appropriate detection methods where needed, and stop work if drilling reveals an unknown condition. Repairing a damaged pipe beneath a finished kitchen costs far more than taking time to verify the layout.
Verify whether post-tension cables are present
Some Florida slabs contain post-tension cables that place the concrete under compression. Striking one can create a serious safety issue and damage the slab. Do not assume every Fort Myers house has post-tension construction, but do confirm the slab type before any floor penetration.
A qualified contractor or structural professional can help when records are unclear. This is also the right time to look for cracks, spalling, moisture damage, weak patches, or slab edges near the planned anchor location.
Check the cabinet footprint and finished floor
Measure the actual cabinet position after accounting for finished flooring, appliances, fillers, and toe-kick depth. A misplaced anchor can interfere with a cabinet side, pull-out, or plumbing chase.
For kitchen projects, planning an efficient cabinet layout before installation helps avoid conflicts around islands, work aisles, and appliance clearances.
Choose Concrete Anchors That Fit the Job
Concrete anchors are not interchangeable. Florida Building Code provisions for concrete anchoring draw on ACI 318 requirements, but a residential cabinet installation still needs an anchor suitable for the actual slab and application.
Concrete screw anchors are made for solid concrete
Concrete screw anchors cut threads into a properly drilled pilot hole. Genuine Tapcon Screw Anchors and Simpson Strong-Tie Titen HD are established product families for concrete fastening. Either product family may fit certain cabinet support details when the manufacturer instructions, slab condition, and load needs align.
The installer must drill the correct hole, clean out concrete dust, and follow the product’s published installation requirements. An anchor’s performance can change with concrete strength, embedment, spacing, edge distance, and cracks in the slab.
Expansion and adhesive anchors need closer review
Expansion, undercut, and adhesive anchors are recognized categories of post-installed concrete anchors. However, they are not automatic choices for cabinetry. An expansion anchor may be unsuitable near a slab edge, while adhesive systems require careful hole cleaning and curing conditions.
Use a listed product with documentation for the intended substrate and load. When cabinet support affects a heavy countertop, a large island, or an uncertain slab, professional verification is the sensible path.
| Attachment type | Best use | Important limitation |
|---|---|---|
| Wood screw | Studs, blocking, and wood ledgers | It should not fasten directly into bare concrete. |
| Concrete screw anchor | Solid, verified concrete | Hole preparation and manufacturer requirements control performance. |
| Expansion or adhesive anchor | Project-specific concrete conditions | Selection needs careful review of slab condition and location. |
A cabinet anchor is only as dependable as the concrete around it. Avoid drilling close to damaged areas, corners, or slab edges without confirming the fastening plan.
How to Anchor Base Cabinets to Concrete Slabs
A clean sequence protects both the slab and the cabinet finish. The installer should complete layout, leveling, wall attachment, and cabinet joining before adding floor restraint.
Mark, level, and join the cabinet run
First, establish the high point of the finished floor and mark a level line on the wall. Set cabinets in their planned order, using solid shims where the floor dips. Do not force a cabinet to follow an uneven slab.
Next, clamp and fasten adjoining cabinet boxes according to the cabinet manufacturer’s instructions. Check faces, tops, and door openings as the run progresses. A strong anchor cannot correct cabinets that are out of level or pulled out of square.
Fasten wall cabinets and floor supports separately
Secure perimeter base cabinets to verified wall studs or blocking through the cabinet’s mounting rail. If floor restraint is required, fasten the wood ledger, toe-kick base, or island frame to the slab with an appropriate concrete anchor system.
Then attach the cabinets to that anchored support. This preserves the cabinet box and gives the installer a clear support path. It also makes future cabinet service less disruptive than driving anchors through visible interior panels.
A typical installation order is:
- Confirm the cabinet layout, utility locations, slab condition, and finished-floor height.
- Position, shim, and level each base cabinet across the full run.
- Join cabinet boxes, then attach the run to sound wall framing.
- Anchor island bases, ledgers, or required floor supports with concrete-rated fasteners.
- Seal vulnerable edges and inspect cabinet alignment before countertop templating.
Protect Cabinets From Fort Myers Moisture and Corrosion
Anchoring is only one part of a durable installation. Fort Myers humidity, air-conditioning cycles, storm moisture, and coastal air can affect both cabinet materials and fasteners over time.
Seal the spots where moisture starts
Water often enters cabinet construction at seams, cut edges, toe-kicks, and screw holes. Sink bases, dishwasher panels, and cabinets near exterior doors deserve added attention because splashes and condensation collect there.
Cabinet-grade plywood boxes often tolerate moisture changes better than low-grade particleboard. Regardless of material, look for sealed edges, durable edge banding, and protected cutouts. A small leak can swell exposed engineered-wood edges quickly.
Use corrosion-resistant installation materials
Salt and humidity can speed up corrosion on low-quality screws, hinges, slides, and mounting hardware. Select corrosion-resistant materials appropriate for the location and follow the cabinet and anchor manufacturers’ requirements.
Moisture protection also includes proper acclimation. Keep new cabinets indoors with normal HVAC operation before installation, and fix leaks or ventilation problems before boxes are set. The Fort Myers kitchen cabinets guide offers further practical guidance on cabinet materials, sealed cuts, and local installation conditions.
FAQ About Anchoring Cabinets to Concrete
Can I use ordinary wood screws in a concrete slab?
No. Wood screws are designed to grip wood framing or wood blocking. They will not provide reliable direct attachment in bare concrete. Use a concrete-rated anchor system selected for the slab and the support detail.
Should every base cabinet be bolted to the floor?
No. Perimeter cabinets commonly depend on a level installation, connected cabinet boxes, and solid attachment to wall framing. Floor anchoring is more common for islands, peninsulas, anchored ledgers, and areas needing additional anti-rack restraint.
Is it safe to drill into an older Fort Myers slab?
It can be safe after the installer checks for concealed utilities, post-tension cables, slab damage, and unsuitable drilling locations. Older homes may also have undocumented repairs or shifted utility routes, so professional review is wise when the slab history is unclear.
Do bathroom vanities need slab anchors?
A furniture-style vanity that rests on the floor may need restraint based on its size, wall attachment, and plumbing layout. Floating vanities depend primarily on a properly supported wall. Review floating and furniture-style vanities before choosing an installation approach for a humid bathroom.
A Stable Cabinet Installation Starts Below the Countertop
When you anchor cabinets to concrete, the best result comes from treating the slab as one part of a complete support plan. Level cabinets carefully, attach them to sound wall framing, and add floor anchors only where the layout and structure call for them.
Proper preparation protects the cabinet investment. Verify utilities and slab conditions first, use concrete-rated and corrosion-resistant materials, and bring in qualified help whenever the structure or drilling path is uncertain.