 Skip to content

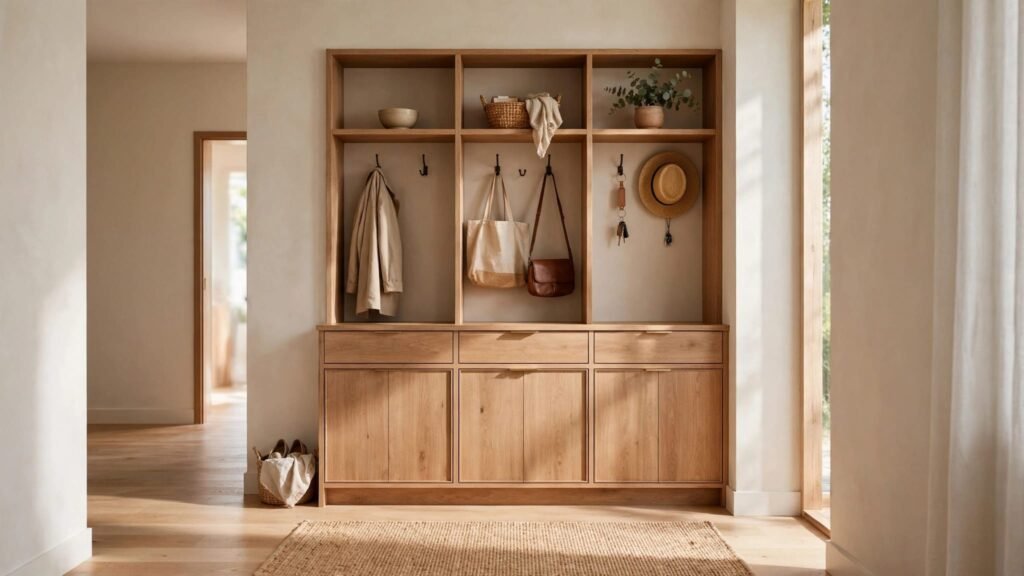
A missing mudroom doesn’t mean coats, shoes, and bags have to take over your entry. Well-planned entryway cabinets can create a practical drop zone, even when you only have a short wall, a narrow hall, or an open corner.
The right layout begins with what your household brings through the door, then fits storage around the path people need to use. Start by taking stock of your belongings and the space available.
Key Takeaways
- Plan storage around the items that arrive at your door every day.
- Measure the full entry area, including trim, door swings, and nearby openings.
- Keep the main walking route clear before deciding on cabinet size or depth.
- Combine easy-access hooks and shelves with drawers or doors for concealed storage.
- Use a cabinet plan that makes each section useful and easy to reach.
Start With What Lands by the Door
Before choosing cabinet styles, list what people set down as they come inside. The answer might include shoes, keys, backpacks, purses, dog leashes, umbrellas, or sports gear. In Southwest Florida, beach bags and sandy footwear may need a regular spot, too.
A written inventory helps prevent a common planning mistake: designing for a tidy picture instead of your household’s actual habits. If bags tend to land on the floor, plan a reachable hook or cubby. If shoes pile up beside the door, give them a defined home.
Separate everyday items from occasional gear
Keep frequently used belongings within easy reach. Seasonal accessories, spare shoes, and less-used equipment can go on higher shelves or behind cabinet doors. This separation makes the daily drop zone simpler to use.
Also consider how many people use the entrance at once. One person may need a small landing spot for keys and a coat. A busy family may need separate places for several bags and pairs of shoes. Planning for the number of users helps avoid a cabinet that looks roomy but fills quickly.
Give each category a clear home
Group similar belongings together rather than mixing everything on one shelf. For example, reserve one area for shoes and another for bags or outdoor accessories. Assigning a spot to each category makes it easier to put items away and find them later.
Measure the Space You Can Actually Use
A blank stretch of wall can look like an easy cabinet location, but the usable area may be smaller than it appears. Measure the wall and note nearby doorways, casing, baseboards, switches, outlets, and vents. Include any wall returns or corners that could affect cabinet placement.
Record the height and width at more than one point if the wall or ceiling appears uneven. Those measurements help show where a cabinet can fit and where trim or a finished panel may be needed. Also note whether the entrance opens into the room or toward the proposed storage.
Include doors and cabinet fronts
A cabinet takes up space when its doors or drawers are open, not only when they’re closed. Check how the front will open beside a door, wall, or another cabinet. Handles and trim can affect that movement, too.
A floor plan can help make the arrangement clear. For a quick real-space test, mark the cabinet footprint and the door swing with painter’s tape. Then walk through the area as you normally would. If the taped outline feels intrusive, revise the plan before settling on cabinet sizes.
Look above and beside the footprint
Storage doesn’t have to occupy the entire wall. Consider whether the layout can use upper cabinets, a narrow section, or a nearby alcove while leaving the entrance open. At the same time, check that a tall cabinet won’t crowd a doorway or make a narrow area feel boxed in.
The goal is to measure the whole entry zone, not just the wall where you first pictured cabinetry. That view may reveal a better storage location.
Protect the Walking Route
Storage has to work without making people squeeze past it. Trace the usual path from the door to the rest of the home, including routes to the kitchen, living area, or garage. Keep that path open when someone is carrying groceries, a backpack, or a laundry basket.
In a tight entry, a smaller cabinet or a more limited storage run may work better than a deep bank of cabinetry. A shallow section can hold smaller essentials, while hooks or shelves make use of the wall above it. Choose the footprint only after you understand how people move through the space.
Test the layout in daily use
Tape out the proposed cabinet edge on the floor, then walk past it with a bag or basket. Open nearby doors and drawers, too. This simple test can expose a pinch point that a flat drawing may not make obvious.
Pay attention to what happens when two people enter at once. If someone needs to stand by the door to remove shoes, the layout should leave enough room for that routine. Preserve usable space first, then fit storage around it.
Check the view from the rest of the home
An entryway may be visible from the living room or kitchen, especially in an open-plan home. A tall cabinet can provide useful capacity, but it may dominate the view if placed in a prominent spot. Consider whether a shorter run, a closed front, or a smaller storage zone would feel more balanced.
Plan for Shoes and Coats
Shoes and coats often create the most visible clutter, so give them dedicated areas. A shoe shelf or cabinet keeps footwear from spreading across the floor. Choose a location that’s convenient when entering and leaving, rather than one that requires walking through the house first.
For coats, decide whether hanging space belongs inside a cabinet or on open hooks. Closed storage keeps coats out of sight, while hooks make daily items quick to grab. The right choice depends on how much room you have and whether the entry is visible from nearby rooms.
Account for wet, sandy, and bulky items
A household’s gear can change with the season and the weather. Wet towels, sandy shoes, and outdoor accessories need a practical place to go after use. Keep damp items separate from clean belongings, and avoid filling a closed cabinet with gear that needs to dry.
Bulky items also deserve a plan. A beach bag or sports backpack may not fit well on a narrow shelf, even if smaller bags do. Measure the items you want to store and make sure the intended compartment allows you to retrieve them without moving everything else.
Use flexible shelves for changing needs
Adjustable shelves can make a cabinet more useful as the contents change. A shelf that holds shoes today may need to accommodate a different item later. Flexible placement helps the storage adapt without changing the entire cabinet layout.
For homes with an awkward wall or staircase nearby, under-stair entryway storage can put shoes, bags, and other essentials in space that might otherwise go unused.
Choose Features That Fit Your Routine
A mudroom-like entry doesn’t require every possible storage feature. Choose the pieces that solve a real problem in your home, then fit them into the available footprint.
Add hooks and seating where they’ll be used
Hooks can keep daily coats and bags accessible without requiring a full-height cabinet. Place them where people can reach them easily, and allow enough space for belongings to hang without crowding a doorway.
A bench can make it easier to take off shoes, particularly for children or anyone who prefers to sit. It also gives the entry a clear place to pause. If a bench won’t fit without blocking the path, a shorter seat or a nearby chair may be a better fit.
Mix drawers, open spaces, and closed storage
Drawers work well for small items that otherwise scatter, such as gloves, pet supplies, or keys. Open cubbies make daily belongings easy to spot, while cabinet doors conceal items you don’t want on display.
A useful arrangement often pairs quick-access storage with enclosed sections. Keep the items used each day near the entrance, and place less-used gear behind doors or on higher shelves. That balance helps the entry stay organized without making every item visible.
If the entry also handles wet towels or household supplies, a nearby utility area may help. Laundry room cabinets and drop-zone storage can provide another place for supplies and items that need to air out before washing.
Choose Cabinetry for the Room
The cabinet fronts should suit the home as well as the storage needs. In an open-plan layout, a simple door style or finish can help the entry relate to nearby kitchen or living room cabinetry. If the entry is small, a large uninterrupted run of tall cabinets may feel heavy, so consider how much cabinetry the sightline can comfortably hold.
Think about what you want visible. Open cubbies and hooks make daily routines easier to see and reach. Closed doors create a calmer appearance and conceal gear, while drawers help organize smaller belongings. Hardware and front details should be part of the layout decision because they affect both the finished look and how the cabinet opens.
Compare cabinet approaches
A standard-size cabinet can be a good fit when the wall and storage needs align with its dimensions. A custom or semi-custom option may suit an entry with unusual angles, trim, or a specific storage requirement. The choice depends on the space, the desired finish, and how closely the cabinet needs to fit around existing features.
Our guide to custom vs. semi-custom cabinets outlines considerations for choosing an approach. For a small entry, fit matters: a cabinet that leaves awkward gaps or interferes with a doorway may not be the right solution, even if it offers plenty of storage.
Turn Your Measurements Into a Cabinet Plan
Once you know what needs storage and where people walk, sketch the layout. Mark the door, nearby openings, cabinet footprint, and the location of hooks, drawers, shelves, or seating. Then check that each compartment has a clear purpose and that you can reach its contents without moving other belongings.
Photos of the entry can help show details that measurements alone may miss. Include adjacent walls and trim, plus a list of the items you want to store. When reviewing a drawing, look at both appearance and access. Make sure cabinet doors and drawers can open and that the planned storage matches the belongings assigned to it.
At TEC Cabinetry Plus, we offer 2-D and 3-D visual designs to compare cabinetry layouts. A cabinet storage planning consultation can help connect your inventory and measurements with cabinet styles and storage ideas. The goal is a cabinet design that fits the room and supports the way your household comes and goes.
Frequently Asked Questions
Can entryway cabinets work in a narrow hallway?
They can, if the layout preserves the walking route. Consider a smaller cabinet footprint and use wall space for hooks or shelves. Test the proposed placement with tape before committing to the arrangement.
Should shoes go behind cabinet doors?
That depends on your routine and available space. Closed storage conceals footwear, while open shelves or cubbies make everyday pairs faster to put away and retrieve. Keep wet or sandy items separate from clean belongings.
What if there isn’t room for a bench?
A bench is optional. Hooks, a shoe shelf, and a small drawer unit can still create a useful drop zone. Prioritize the features your household uses most, and avoid adding seating if it crowds the entrance.
Make the Entry Work Without a Mudroom
A functional entryway starts with a clear path and a realistic list of what needs to be stored. Measure the whole area, account for doors and daily movement, then choose cabinets and features that fit the room.
With a defined place for shoes, coats, bags, and small essentials, even a compact entrance can handle the work of a mudroom. The best plan is the one your household can use every day.
