
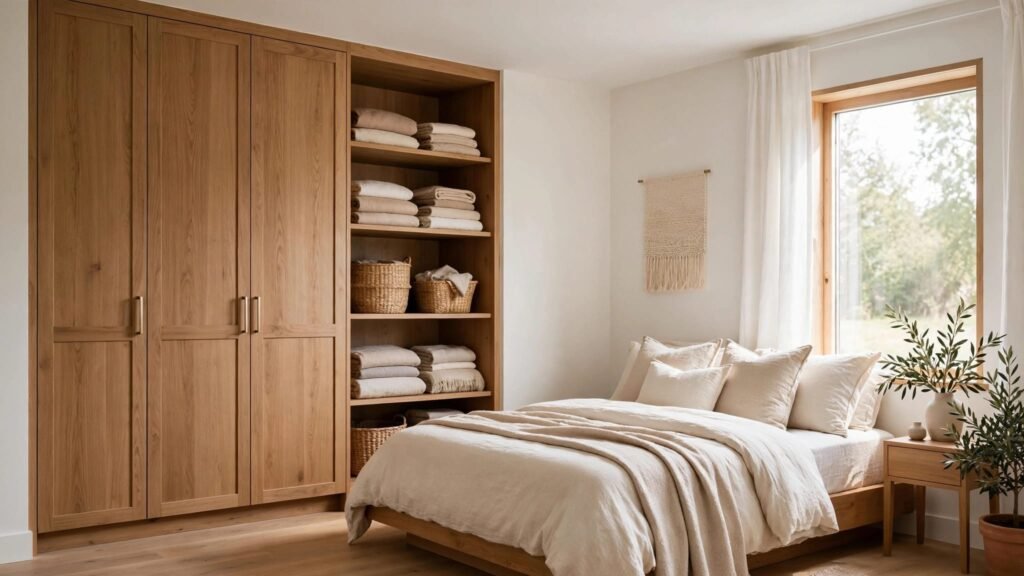
A bedroom without a closet can still have orderly, easy-to-reach clothing storage. Built-in bedroom wardrobes turn an unused wall, alcove, or corner into a planned storage area without relying on a separate walk-in closet.
The best layout starts with what you own and how you use the room. Measure carefully, plan access around the bed and doors, then choose a mix of hanging space, shelves, drawers, and closed storage that fits your routine.
Why Built-In Bedroom Wardrobes Work
A built-in wardrobe can give a bedroom a defined place for clothing and household items, even when the room has no closet opening. Because the cabinets are planned for a particular wall or recess, the layout can use space that a freestanding wardrobe might leave awkward or inaccessible.
Enclosed storage keeps the room looking settled
Doors hide clothing, bins, and mixed hangers when the wardrobe is closed. Drawers also give socks, belts, jewelry, and other small items a dedicated place. In a bedroom where the storage sits in full view, these details can help the room feel less like a utility space.
Enclosed cabinets and drawers also reduce dust exposure compared with open storage. That doesn’t make them right for every item, but it can be useful for belongings you don’t want on display.
A fitted plan makes use of unusual walls
Bedrooms often have a narrow return, an alcove, or a wall interrupted by trim. A custom cabinet plan can account for those conditions instead of leaving visible gaps around a standard-size piece. Fillers and finished panels can help the installation meet the wall and surrounding trim cleanly.
For a closer comparison of enclosed storage and open systems, see our guide to built-in closet cabinetry. The same tradeoffs can inform a bedroom wardrobe: cabinets offer a coordinated finish and contained storage, while open shelving prioritizes quick access and flexibility.
Choose a Layout That Fits the Bedroom
The available wall and the room’s traffic paths should shape the wardrobe plan. A storage system that holds plenty of clothing can still feel intrusive if it blocks a window, narrows the route to the bed, or conflicts with an entry door.
Use a single wall for a straight wardrobe
A straight run is often the clearest approach when one uninterrupted wall is available. Hanging sections can sit beside drawer stacks and shelves, with upper cabinets for less frequently used items. Keeping the wardrobe in one continuous line can give the room a built-in appearance without spreading storage around the space.
Before settling on a wall, consider the bed, bedside tables, windows, outlets, and heating or cooling vents. The wardrobe should leave those areas accessible and preserve a comfortable route through the room.
Use corners and alcoves with purpose
An alcove can hold a wardrobe without projecting as far into the main room. A corner layout may suit a room with two usable walls, but the cabinet fronts and doors need enough room to open without striking the bed or nearby furniture.
In a narrow bedroom, a shallow arrangement may preserve more usable floor area than a deeper run. A built-in can also combine closed storage on one side with an open section for frequently worn clothing. The right balance depends on the room and the belongings assigned to each area.
Plan Storage Around Your Wardrobe
Start with an inventory rather than copying a showroom layout. Note how much clothing needs to hang, what you fold, and which accessories need drawers. The goal is to give each category a practical home, not to fill every inch with cabinetry.
Divide hanging space by garment length
Double-hanging sections can make efficient use of vertical space for shirts, skirts, and folded trousers. A separate taller section can accommodate dresses, coats, or other long garments. If most of your wardrobe hangs, dedicate more of the layout to rods rather than giving equal space to every storage type.
Also consider the people who will use the wardrobe. For a shared bedroom, distinct hanging areas and drawer sections can make it easier to keep belongings separate. In a single-person room, one drawer stack and a mix of hanging and adjustable shelves may be enough.
Give shelves and drawers clear jobs
Adjustable shelves can hold shoes, handbags, folded clothing, or baskets. Drawers work well for smaller items that are hard to keep orderly on open shelves. Upper cabinets can store luggage, seasonal clothing, or linens that don’t need daily access.
Avoid assigning one compartment too many unrelated uses. When each section has a clear purpose, it’s easier to put things away and adjust the layout as your needs change.
Measure the Room Before Choosing Cabinets
Accurate measurements help turn a storage idea into a workable plan. Record the available wall width, floor-to-ceiling height, and depth, then note anything that may affect the cabinet or its access.
Record the room’s fixed details
Measure the wall at the floor, around the middle, and near the ceiling. Older walls may not be perfectly parallel, and the measurements can reveal where a panel or filler may be needed. Include baseboards, crown molding, door trim, window casings, outlets, switches, and vents.
Measure the space in front of the wardrobe, too. The bed, nightstands, and room entry all affect how much clearance remains when a door or drawer is open. A cabinet that fits the wall but blocks a walkway may not work well day to day.
Plan for usable interior space
The outside cabinet dimensions don’t tell the whole story. Door panels, drawer boxes, and hardware take up some interior space, so allow room for the items you plan to store. Measure bulky belongings such as folded bedding or luggage before assigning them a shelf.
Drawers need enough room to open fully. Hinged doors need a clear swing, while sliding doors require access to both sides of the wardrobe. Reviewing the plan with those movements in mind can help catch conflicts before installation.
Select Doors and Finishes for Everyday Use
Door style affects both the wardrobe’s appearance and how much clear floor space it needs. Consider how often you’ll open each section, what stands in front of it, and whether you want the contents visible.
Compare hinged, sliding, and open sections
Hinged doors provide full access to a cabinet section, but they swing into the room. They work best where furniture doesn’t interfere with the opening. Sliding doors avoid that outward swing, though they don’t expose the entire wardrobe at once. Open shelving or hanging sections offer quick access, but the contents remain visible.
A hybrid layout can combine the options. For example, closed cabinets can conceal folded items and accessories, while a smaller open section keeps everyday pieces within reach. Keep open storage limited to areas you can maintain comfortably.
Coordinate the wardrobe with the room
Painted cabinet fronts can coordinate with bedroom furniture or nearby cabinetry. Wood tones add warmth, while laminate offers a consistent, cleanable surface. Hardware, drawer fronts, and door styles also affect whether the wardrobe feels like part of the room or a separate installation.
A strong cabinet design considers the whole wall, including finished ends and transitions around existing trim. Matching every finish isn’t necessary, but repeating a color or material can help the wardrobe sit naturally within the bedroom.
Built-In Cabinets, Wire Shelving, or a Hybrid
Cabinetry isn’t the only way to create storage where a closet is missing. Wire shelving can provide an open, adjustable arrangement, while a built-in cabinet system offers a more finished and contained look.
Decide how much flexibility you need
Wire shelving is often quicker to install and easier to adjust when storage needs change. It can suit a budget-focused update or a room where you prefer to see clothing and belongings at a glance. However, open items remain visible, and small accessories may need baskets to stay organized.
Cabinets require more planning and fitting, especially when the walls or trim are uneven. In return, doors and drawers conceal belongings and support a coordinated appearance. The best option depends on your priorities, budget, and whether you expect the layout to change.
Combine closed storage with open access
A hybrid arrangement can offer flexibility without making the whole wall look exposed. Put drawers and doors where you want concealed storage, then add open shelves or hanging space for items you reach often. For instance, shoes and folded clothing might sit on shelves while accessories remain in drawers.
Keep the combination intentional. Consistent finishes and a clear boundary between open and closed sections help the result look planned rather than pieced together.
Key Takeaways for a Closet-Free Bedroom
- Choose the wall or alcove based on room circulation, not storage capacity alone.
- Inventory clothing and accessories before deciding how much space to give hanging, drawers, and shelves.
- Measure the wall in several places and record trim, outlets, vents, furniture, and door movement.
- Select hinged, sliding, or open sections according to available clearance and how visible you want belongings to be.
- Combine enclosed cabinets and adjustable shelving when you need both a finished appearance and easy access.
Frequently Asked Questions
Can a built-in wardrobe replace a bedroom closet?
Yes. A wardrobe can provide hanging rods, shelves, drawers, and enclosed storage along a bedroom wall. Plan its capacity around the clothing and household items that need a home, then check that the layout leaves the room’s doors, windows, and walkways usable.
Are sliding doors better than hinged wardrobe doors?
They suit different rooms. Sliding doors don’t swing out into the bedroom, which can help when furniture sits close to the wardrobe. Hinged doors provide full access to a cabinet section, but they need clear space in front. Choose according to the room’s layout and how you prefer to reach your belongings.
How should I begin planning a custom wardrobe?
Start with a list of what you need to store and measurements of the intended wall. Photos and notes about trim, outlets, vents, and nearby furniture can help make a design conversation more useful. Our cabinet design consultation gives homeowners a chance to discuss needs, study the space, and compare finishes, door styles, and storage ideas as the plan develops.
Make the Most of a Bedroom Without a Closet
A room without a closet can still have practical, organized storage when the wardrobe fits the wall and the way you live. Start with an accurate inventory and measurements, then balance hanging space, shelves, drawers, and doors around the room’s clearances.
With a clear plan, built-in storage can feel like a natural part of the bedroom rather than an afterthought.