
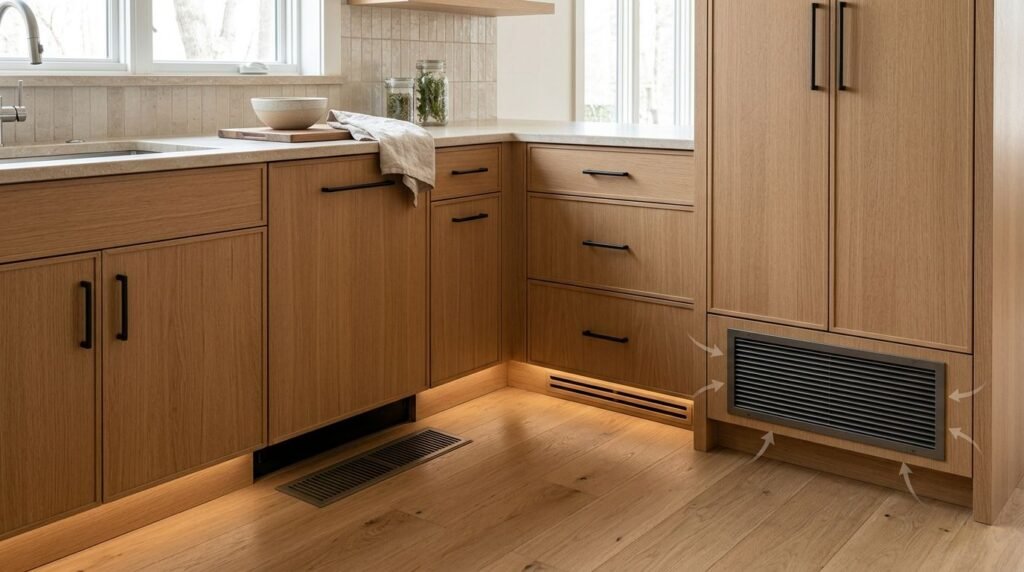
Floor vents are easy to overlook until a new base cabinet covers one. Planning cabinets around floor registers starts with identifying what each opening does, then reserving the airflow and access it needs.
Supply registers push conditioned air into the room, while return grilles pull room air back to the HVAC system. Treating both openings alike can leave a kitchen uncomfortable, a bathroom humid, or a service component difficult to reach.
With accurate measurements and a layout that respects the mechanical system, you can add attractive storage without sacrificing comfort. Start by mapping the HVAC openings before choosing cabinet sizes, fillers, or toe-kick details.
Identify the HVAC openings first
Before drawing cabinets, determine whether each floor opening is a supply register or an air return. Their jobs are different, so their cabinet solutions are different too.
Supply registers deliver conditioned air
A supply register blows heated or cooled air into the room. You will often find one near an exterior wall, below a window, or along the edge of a kitchen or bathroom.
Blocking a supply register with a cabinet can reduce airflow into the room. The cabinet may also trap heat or cooled air beneath its base instead of distributing it where people live.
A supply opening usually needs one of these solutions:
- Keep the register fully outside the cabinet footprint.
- Shift the cabinet run so the grille remains visible and open.
- Have an HVAC professional reroute the duct to a nearby toe-kick or side-panel grille.
- Use a cabinet designed with a proper duct transition, when the layout and HVAC design allow it.
A standard toe-kick opening isn’t automatically a suitable replacement for a floor register. The duct must connect correctly, and the new grille must provide enough open area.
Return grilles pull air back to the system
An air return draws room air into the HVAC system. Return grilles are often larger than supply registers, and they may connect to a filter, return plenum, or central duct.
A blocked return can restrict circulation throughout the home. That may increase system strain and make rooms feel unevenly heated or cooled. A return also needs clear access for filter changes and future service.
| Opening | Main job | Cabinet planning priority |
|---|---|---|
| Supply register | Sends conditioned air into the room | Keep the grille open or plan a ducted relocation |
| Return grille | Pulls room air back to the HVAC system | Preserve airflow and access to filters or service panels |
The safest starting point is simple: never hide an HVAC opening inside a cabinet without a documented airflow plan.
Step 1: Measure the room and every register
A cabinet layout can look correct on paper and still fail when the installer finds a duct, grille, or filter in the way. Measure the room before selecting cabinet widths.
Record the opening and duct location
Measure the visible grille, not only the hole in the floor. Record its width, length, shape, and distance from the nearest walls. Then note whether the duct appears centered under the opening or runs toward one side.
Also measure:
- The full wall length available for cabinets.
- The distance from the opening to each corner.
- Nearby doors, windows, plumbing lines, and appliances.
- The height and depth of base cabinets under consideration.
- The register’s position in relation to the planned toe kick.
- The location of any filter, access panel, or damper.
If the grille sits close to a wall, corner, or cabinet side, measure from both directions. Small errors can place a cabinet leg directly over the opening.
For bathroom projects, measure the vanity wall, toilet clearance, door swing, and plumbing stub-outs at the same time. A return grille near a vanity may affect both cabinet depth and drawer operation.
Mark the no-build area
Draw the register and return grille on a scaled floor plan. Include the grille’s full cover, not only the duct opening. Then mark the area that must remain clear for airflow and maintenance.
Leave enough room for the grille to be removed without taking apart the cabinet. If a return uses a replaceable filter, record the direction the filter slides out. A cabinet, drawer, or trim panel can’t block that path.
Door and drawer movement also matter. A drawer that opens over a register may obstruct airflow whenever someone uses it. A hinged door may prevent a technician from reaching a damper or filter.
When planning cabinets around floor registers, mark the mechanical openings before you finalize the cabinet run. This one step prevents many expensive layout changes.
Step 2: Build the cabinet layout around the openings
Once the measurements are on paper, place the cabinets around fixed mechanical points. Avoid forcing a standard cabinet into a space that needs a different width or depth.
Keep supply air out of closed cabinet boxes
A base cabinet should not sit directly over a supply register unless the duct has been properly redirected. Heat and moisture can collect inside the cabinet, and the air may fail to reach the room.
You may be able to shift a cabinet a few inches with a filler. However, the filler must account for the cabinet side, door overlay, countertop overhang, and the register cover. A narrow filler is useful only when it leaves the full grille open.
Another option is a shallow cabinet beside the register. This can work for trays, cutting boards, or bathroom items, but confirm the cabinet depth won’t cover the duct or interfere with the grille.
In kitchens, place drawers and work zones around the vent instead of sacrificing the vent for extra storage. A nearby drawer base may offer more practical storage than a cabinet that requires a complex duct change. A kitchen cabinet layout planning resource can help coordinate appliance placement, work zones, and fixed room features.
Plan a real path for return air
Return grilles need a clear route back to the HVAC system. A cabinet toe kick can contain a return grille only when the ductwork and cabinet construction support that arrangement.
Do not treat the open space inside a base cabinet as a return duct unless an HVAC professional approves the design. Shelves, drawer boxes, stored items, and cabinet framing can reduce the available opening.
For a return below a vanity, consider whether the grille can remain on the exposed side of the cabinet. A side-panel grille may work when the cabinet sits beside the return, but it needs the correct opening size and a clear connection to the return path.
If the return must move, confirm the new location before ordering cabinets. The HVAC contractor may need to inspect joist direction, duct size, filter placement, and access below the floor.
Step 3: Choose toe-kick and side-panel solutions
Cabinet details often determine whether the final layout looks intentional. The right toe-kick or side panel can protect airflow without making the vent look like an afterthought.
Use toe-kick grilles only with proper ductwork
Many base cabinets have a toe kick around 4 inches high, although exact dimensions vary by manufacturer. That space can sometimes hold a supply or return grille, but the duct transition must be planned before installation.
A toe-kick supply grille needs a sealed route from the floor duct to the grille. Without that connection, air may collect under the cabinet instead of entering the room.
A toe-kick return grille also needs adequate free area. The grille cannot be covered by a drawer bottom, cabinet stretcher, flooring transition, or decorative trim. Filter access must remain practical if the return includes a filter.
Ask the HVAC contractor for the required grille size and opening details. Then give those specifications to the cabinet designer before production.
A vent relocation is a mechanical change, not a trim detail. The grille, duct, and cabinet opening must work as one system.
Consider side panels, fillers, and reduced-depth cabinets
A side-panel grille can be a clean choice when a cabinet sits next to the opening. It keeps the floor clear and may preserve the cabinet’s toe kick, but the side panel needs enough space for the grille and duct connection.
A filler can separate a cabinet from a register when the remaining gap is wide enough. Filler width should account for door clearance and the need to remove the grille later.
Reduced-depth cabinets can also help. For example, a shallow cabinet along a wall may stop short of a floor opening while preserving useful storage. However, a shorter cabinet isn’t a solution if its countertop, end panel, or support still covers the grille.
Good cabinet design treats airflow openings as part of the layout rather than problems to conceal. Matching the grille finish to the hardware or cabinet color can help it blend into the room.
Step 4: Check clearances before ordering
Review the entire plan at full scale before placing a cabinet order. Use the manufacturer’s cabinet dimensions, because toe-kick height, side-panel thickness, and door projection vary between product lines.
Test doors, drawers, and grille access
Open every door and drawer near the register. Check whether the moving parts cover the grille or block the route to a filter.
Then confirm that the grille can be lifted or unscrewed without removing the countertop. If a return filter slides out horizontally, check the full filter path. A cabinet side, plumbing line, or adjacent appliance may create a hidden obstruction.
Allow room for flooring changes as well. Tile, thick luxury vinyl, and wood flooring can alter the finished height around a register. The grille should sit securely and remain removable after the cabinets and floor are complete.
For kitchen islands, check both sides of the cabinet. An island may cover a register that seemed clear on the floor plan, especially when panels, seating overhangs, or decorative legs extend beyond the cabinet box.
Verify airflow after installation
Once the cabinets are installed, check that each planned grille opens fully and doesn’t whistle, rattle, or blow into a closed cavity. Run the HVAC system and feel the airflow at the register.
A return should pull air freely without a sharp change in noise. If airflow seems weak, stop storing items near the opening and ask an HVAC professional to inspect the duct and grille.
Don’t seal a grille with caulk or permanent trim. Service access matters years after the renovation, when a damper, filter, duct, or register may need attention.
When to involve an HVAC or cabinet professional
Some layouts need more than careful measuring. Call an HVAC contractor before ordering cabinets when a duct must move, a return needs a new location, the opening connects to a filter, or the system has unusual supply or return requirements.
Professional HVAC input also matters when the register is large, the room has poor existing airflow, or the proposed grille will be smaller than the original. Changing an opening without checking the duct can affect comfort in other rooms.
A cabinet designer should review the plan when the vent sits inside a long cabinet run, near an appliance, beneath a vanity, or beside an island. They can coordinate fillers, finished ends, reduced-depth boxes, drawer clearances, and access panels with the cabinet manufacturer.
For unusual walls, built-ins, or tightly fitted returns, compare custom versus semi-custom cabinets before choosing a product line. Semi-custom cabinets may solve the layout with standard modifications, while a custom box can provide more control when the opening has an unusual position.
A cabinet design consultation is also useful before demolition. Bring the vent measurements, HVAC information, appliance list, and room dimensions so the proposed layout starts with accurate conditions.
Conclusion
Successful cabinets around floor registers begin with the HVAC plan, not the door style. Identify each supply and return opening, measure its full access area, and keep the duct path open before selecting cabinet sizes.
Toe-kick grilles, side-panel openings, fillers, and shallow cabinets can solve many layouts when they follow a proper airflow plan. When ductwork or filter access must change, involve the right professional before the cabinets are ordered. Good storage should improve the room without making its mechanical system harder to use.