
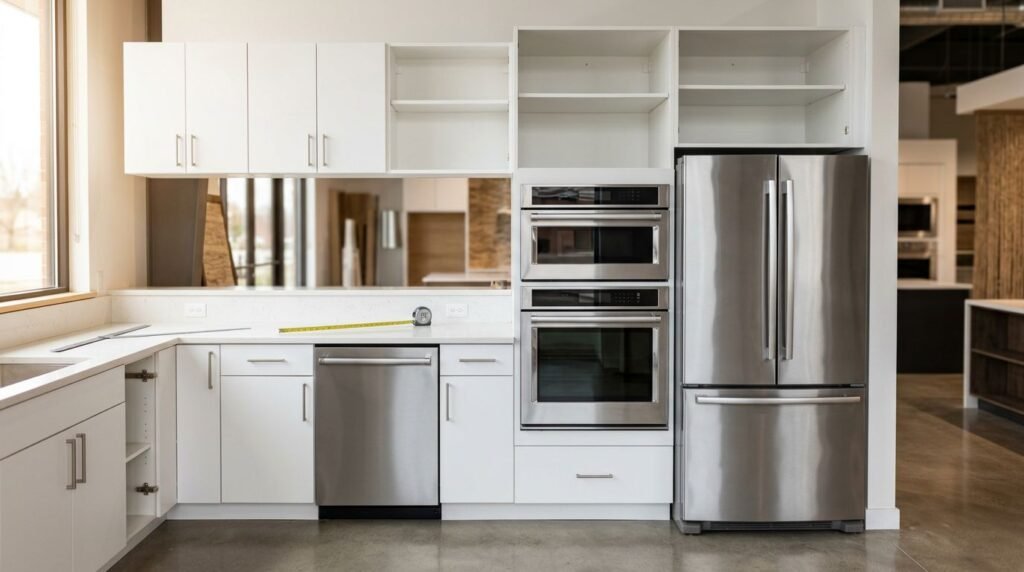
Cabinets are hardest to change after the order goes in. A refrigerator that sticks out, a dishwasher that won’t clear the toe kick, or a wall oven that lands an inch too low can turn a clean plan into an expensive correction.
When you choose appliances for cabinets before finalizing the order, the cabinet design can follow real dimensions instead of guesses. That gives you cleaner lines, better clearances, and fewer fillers.
The sequence matters even more in a remodel, where walls, plumbing, and vents already limit your options. Start with the appliance list, then build the cabinets around it.
Why appliance choices should come before cabinet ordering
A lot of homeowners begin with door style, paint color, or finish. Those details matter, but they come later. The structure of the kitchen depends on the appliances first.
Appliance choices set the opening sizes, mounting heights, and utility rough-ins. They also affect landing space beside a range, drawer depth near a dishwasher, and whether a refrigerator can sit flush with surrounding cabinets. A standard refrigerator needs a different surround than a counter-depth model. A panel-ready dishwasher needs a matching front, which changes the cabinet face and hardware layout.
If the appliance is still undecided, the cabinet order becomes a guess. That guess can mean extra fillers, a reworked pantry, or a delay when delivery day comes. Final specs let your designer draw accurate plans and keep the kitchen looking intentional.
Measurements and specs your cabinet designer needs
Before any cabinet order, gather model numbers and spec sheets for every major appliance. Do not rely on a showroom tag or a quick verbal estimate. The details that matter most are often the ones people skip.
Measure the appliance itself, but also note how it behaves in the room. Door swing, hinge projection, handle depth, ventilation gaps, electrical locations, gas shutoff points, and floor height all matter. A refrigerator can fit on paper and still fail in real life if the handles hit a wall or island.
Use this quick reference when you review your layout:
| Appliance | Specs to confirm | Why cabinets care |
|---|---|---|
| Refrigerator | width, depth with doors and handles, height, water line side | opening size, side panels, fillers, door swing |
| Range or cooktop | width, depth, fuel type, hood clearance | range base cabinet, landing space, hood cabinet |
| Dishwasher | height, width, control placement, door clearance | toe-kick height, adjacent drawer fronts, countertop overhang |
| Wall oven or microwave | cutout dimensions, trim kit, venting, electrical | tall cabinet sizing, shelf height, heat clearance |
| Panel-ready or specialty appliance | panel size, weight, ventilation, accessories | cabinet face alignment, hardware placement |
The main takeaway is simple: the spec sheet should control the cabinet order, not the other way around.
Cabinet drawings are only as accurate as the final appliance numbers behind them.
If you are working with a cabinet designer, bring the spec sheets before the first final drawing. Good cabinet design starts there, because one missing dimension can affect the whole run.
Appliances that change cabinet design the most
Some appliances affect cabinetry more than others. These are the ones that deserve extra attention before you approve the order.
Refrigerators and panel-ready units
Refrigerators are often the biggest trap because the box size is only part of the story. Handles, hinge clearance, and door swing can all push the unit forward. Counter-depth models look built in, but they still need breathing room.
Panel-ready refrigerators need even more planning. The cabinet design must account for the panel thickness, door weight, and exact reveal on each side. That can change the width of nearby pantry cabinets or end panels. Side-by-side and French-door models also need enough room for both doors to open without hitting an island or wall.
If the refrigerator sits inside a tall cabinet wall, ask for the exact cut sheet before any order is placed. A guessing game here usually ends in filler strips.
Ranges, cooktops, and wall ovens
Cooking appliances affect more than one cabinet. A range needs the right base cabinet below it, clearance above it, and enough landing space on both sides. If the cooking surface sits too close to a wall or cabinet return, the layout feels cramped fast.
Wall ovens and microwave drawers need precise cabinet heights and trim-kit specs. Hood cabinets matter too, because the hood size should match the cooking surface below. When those parts line up, the whole kitchen feels balanced.
This is also the point where small appliance storage matters. If you want mixers, coffee gear, or blenders tucked away, appliance lift cabinet design can keep them easy to reach without living on the counter.
Dishwashers, microwaves, and specialty storage
Dishwashers seem simple until the toe kick or countertop overhang is wrong. A small mismatch can keep the door from opening fully or stop a drawer front from clearing the handle.
Microwaves, beverage centers, wine coolers, and warming drawers also need clear cabinet planning. Some require venting. Others need dedicated clearances or trim kits. These items may be smaller than a refrigerator, but they still affect drawer stacks, end panels, and nearby storage.
If you want a clean look, include every built-in appliance in the cabinet order, even the small ones. The smallest unit can create the biggest headache when it arrives late or changes size.
Common fit mistakes that get expensive fast
The costliest problems usually come from assumptions. Someone assumes the appliance size will stay standard. Someone else assumes the opening can be adjusted later. That is how a simple project turns into a chain of fixes.
- Ordering cabinets before final model numbers. Even an inch can change an entire cabinet run.
- Ignoring handle and hinge projection. A flush-looking appliance may still stick out farther than expected.
- Forgetting floor buildup. Tile, underlayment, and leveling can shift final heights enough to matter.
- Skipping ventilation rules. Heat and airflow requirements affect ovens, refrigerators, and built-ins.
- Leaving delivery access out of the plan. Hallways, turns, and doorways can block a perfect fit.
These mistakes often show up at the worst time, when the cabinets are built and the appliance is already on the truck. That is why detailed drawings matter. Good cabinet design checks doors, drawers, fillers, toe kicks, and utility locations before anything gets ordered.
A simple timeline before you place the cabinet order
The easiest way to keep the project on track is to follow the appliance decision first, cabinet order second approach. A clear timeline keeps everyone on the same page.
- Pick the appliance categories. Decide on built-in or freestanding, panel-ready or exposed, gas or electric.
- Lock the exact model numbers. Get the spec sheet for every major appliance and any specialty unit.
- Share those specs with the cabinet designer. Confirm openings, fillers, panels, toe kicks, and utility spaces.
- Review the drawings carefully. Check door swings, drawer clearance, landing space, and hood height.
- Approve the cabinet order only after the appliance set is final. Avoid changing models after the order is placed.
- Coordinate delivery and installation dates. Cabinets should be ready before appliances arrive, but the design should be based on the appliances first.
A kitchen remodel moves faster when these steps happen in order. The project may still have surprises, but appliance fit should not be one of them.
Conclusion
The safest time to finalize cabinets is after the appliances are chosen and measured. That is when the layout becomes real, not hypothetical. It also gives you the best chance at a kitchen that looks built-in, works smoothly, and avoids awkward fillers.
If you are comparing models now, pause before you sign off on the cabinet order. Gather the spec sheets, confirm the clearances, and let the cabinet design follow the appliances. That one step can save you from a lot of rework later.