
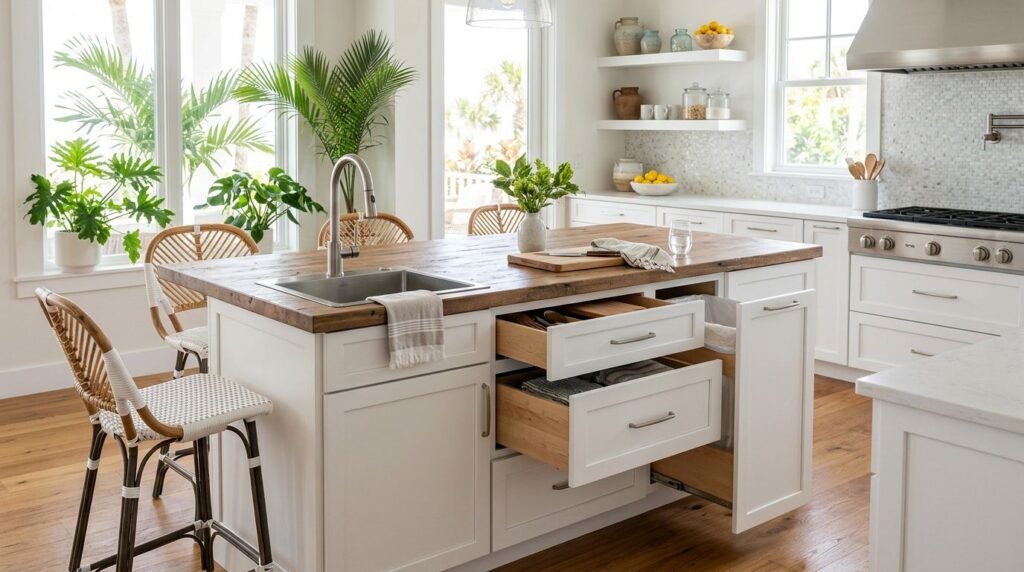
A prep sink can turn a kitchen island into the busiest spot in the room. In Fort Myers homes, that island often has to handle chopping, cleanup, serving, and seating without feeling cramped.
The right prep sink cabinet ideas solve that balance. They keep the sink close to the action, but they also leave room for drawers, trash storage, and guests who want to pull up a stool.
If you’re planning a new island, cabinet design should come before finish samples. Start with the way the island will work, then shape the box around that job.
Start With the Island’s Job
Every island does not need the same layout. A cook-heavy island needs a wider prep zone and deeper storage. A family island may need one side for stools and a quieter face on the room side. If you host often, the island may also need a place to hide dishes fast.
A smart plan starts by deciding what happens there most days. Do you rinse produce, chop meals, and wash hands at the island? Or does the island need to serve snacks, homework, and coffee too? The answer changes the cabinet layout under the counter.
If you want a clear example, look at functional island cabinetry for prep. The strongest plans keep water, cutting tools, and waste close together, then push less-used items to the edges. That keeps traffic from crossing your prep area.
A prep-first island usually works best with wide drawers beside the sink. A mixed-use island may need an offset sink so one end stays open for seating. If the sink sits dead center, it can split the island in two and shrink the useful counter on both sides.
The goal is simple. The island should feel like one connected workspace, not a cabinet run that got interrupted by plumbing.
Cabinet Layouts That Work Around a Prep Sink
These three layouts cover most Fort Myers island plans.
| Layout | Cabinet setup | Best for |
|---|---|---|
| Prep-first island | Sink centered over a base cabinet, deep drawers on both sides, trash pull-out nearby | Home cooks who want fast cleanup |
| Mixed-use island | Sink offset, drawer stack on one side, seating on the other | Families who cook and gather in the same space |
| Entertaining island | Sink on the kitchen side, panel-ready dishwasher next to it, shallow storage on the back | Open plans that need a polished look |
The table gives you a starting point. From there, every cabinet should earn its place.
Here are the cabinet features that pull their weight around a prep sink:
- Deep drawer storage keeps bowls, pans, and prep tools easy to reach.
- Pull-out trash cabinet sits near the sink, so scraps disappear fast.
- Cleaning supply storage fits under the sink or in a slim pull-out beside it.
- Open shelving on the end panel gives the island a lighter look and a spot for serving pieces.
- Panel-ready dishwasher helps the island face stay clean and calm in an open room.
A useful island also balances closed and open areas. Too many doors can make the base feel heavy. Too much open storage can make it look busy. A well-placed shelf or two adds interest without crowding the room.
If the island faces a dining area or living room, keep the visible side simple. Let the storage do the hard work on the kitchen side. That way, the island looks polished from every angle.
Sizing and Seating That Keep the Island Comfortable
Cabinet depth drives the whole island. Start with standard kitchen island cabinet depths as a baseline, then adjust for the sink bowl, countertop overhang, and the walkway behind the stools.
That step matters more than many people expect. A prep sink takes up more than a bowl and faucet. It also affects how far you can open drawers, where the dishwasher door lands, and how much room guests have at the edge of the island.
A beautiful island can still feel awkward if stool legs, plumbing, and trash storage fight for the same corner.
A good seating-friendly layout keeps the work zone and the social zone apart. Place the sink toward the prep side, then leave the seating side open. That gives people a place to sit without crowding the cook.
A kitchen cabinet dimensions guide helps you check the basics before the island is built. Use it to compare sink base sizes, drawer widths, and clearance needs. It also helps you spot problems early, like a drawer front that will hit a stool or a cabinet door that opens into a walkway.
The best islands often feel simple when you use them. There is a place for prep, a place for storage, and a place for guests. That kind of balance takes planning, but it pays off every day.
If you want the island to host meals as well as prep work, keep one long side open for seating and one long side focused on storage. That arrangement usually feels less crowded than splitting storage on every side.
Florida-Friendly Materials for Daily Use
Fort Myers kitchens deal with heat, humidity, and plenty of daily traffic. Cabinet finish choices matter because the island sits in the middle of all of it. Moisture-resistant cabinet boxes, durable finishes, and solid hardware give you a better starting point.
Look for surfaces that wipe clean without much effort. Around a prep sink, water spots and fingerprints show up fast. A satin or matte finish often feels easier to live with than a very shiny surface. It also looks calm in bright Florida light.
Hardware deserves attention too. Hinges, slides, and pulls should hold up to frequent use. If your island sits near an exterior door or an open lanai, durable hardware is even more important because humidity moves through the house more often.
Good cabinet design in this part of Florida is about more than looks. It has to stand up to daily mess, quick cleanup, and the way people really move through the room. A prep sink makes that even more important, because the island gets wet, busy, and visible all at once.
You can also keep the island feeling lighter with a few simple choices. Flat or slim door styles reduce visual clutter. A small end shelf can break up a solid cabinet block. A simple toe kick and clean panel lines help the island look built in, not bulky.
If the island doubles as a serving spot, choose finishes that feel calm next to countertop movement, dish traffic, and stools. The goal is a kitchen that works hard without looking overpacked.
Conclusion
A prep sink can be the smartest part of a kitchen island when the cabinet plan supports it. The right layout keeps prep tools close, hides cleanup supplies, and still leaves room for seating.
In a Fort Myers kitchen, that balance matters even more. Cabinet design has to handle humidity, daily use, and the open feel that many local homes need.
When the island is planned well, it stops feeling like a compromise. It becomes a place where cooking, cleanup, and conversation all fit in the same space.