
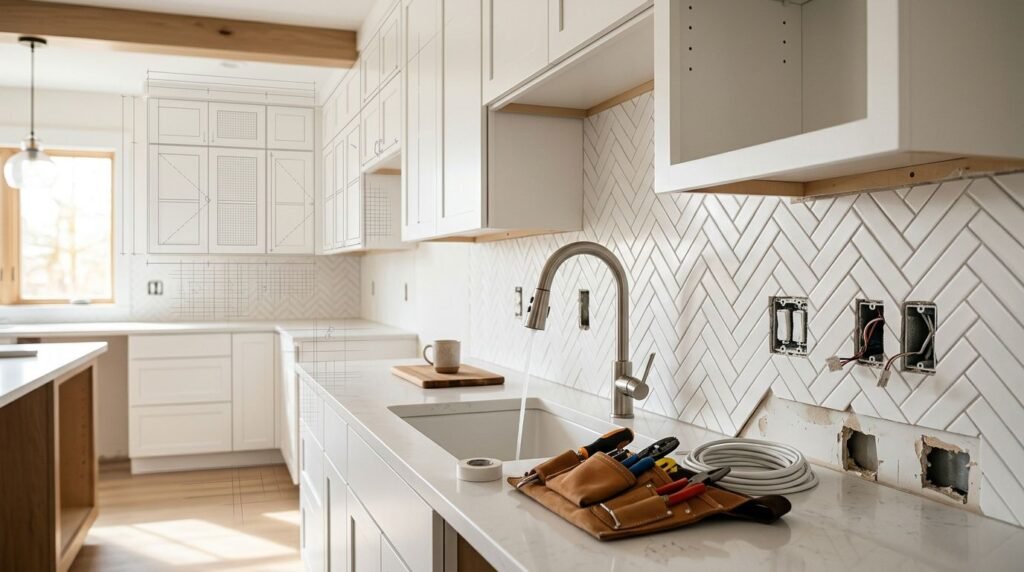
A cabinet can hide an outlet, block a plug, or leave an appliance without power if the electrical plan comes too late. That is why kitchen outlet planning should happen alongside cabinet and appliance planning, not after installation.
Your cabinet layout determines where walls, fillers, drawers, shelves, and panels will sit. Before the electrician cuts boxes into the walls, compare the cabinet elevations with appliance specifications and daily cooking habits. The right sequence starts with a complete layout and ends with a final check before the backsplash covers the electrical boxes.
Key Takeaways
- Plan outlets after choosing cabinet locations, appliances, counters, and backsplash dimensions.
- Give your licensed electrician a cabinet plan, appliance specifications, and outlet wish list before rough-in.
- Keep countertop receptacles accessible and away from drawer fronts, sinks, cooktops, and cabinet obstructions.
- Place dedicated appliance connections where they can be serviced without removing the appliance.
- Confirm local electrical requirements before cabinets, countertops, and backsplash materials are installed.
Start With the Cabinet and Appliance Layout
A floor plan shows where cabinets sit, but it doesn’t show every conflict. For outlet placement, you also need cabinet elevations that show upper cabinets, tall pantry units, range hoods, shelves, and backsplash areas.
Begin by marking the exact location of the refrigerator, range, cooktop, wall oven, dishwasher, microwave, disposal, and hood. Use the installation manuals for each appliance because electrical connections vary by model. A built-in microwave may need power in the cabinet above it, while a countertop microwave needs a nearby receptacle that won’t interfere with its cord.
Your cabinet design should also show drawer stacks and door swings. An outlet placed beside a cabinet may become unusable when a wide drawer opens across it. Likewise, a receptacle near a tall cabinet can disappear behind a side panel or filler strip.
Share these items with the cabinet designer and electrician:
- The final cabinet floor plan and elevations
- Appliance model numbers and installation sheets
- Countertop overhangs and island dimensions
- Backsplash material and expected height
- Locations for under-cabinet lighting
- Your preferred small-appliance work areas
Do this before drywall repairs or electrical rough-in. Moving an outlet through an open wall is far easier than relocating it after cabinets and tile are in place.
Map Outlets to the Way You Use the Kitchen
A kitchen needs more than enough outlets to satisfy a code inspection. It needs power where you prepare food, charge devices, use small appliances, and clean up.
Walk through a normal morning and evening in your kitchen. Where will the coffee maker, toaster, blender, air fryer, mixer, and electric kettle sit? You may not use all of them at once, but each appliance needs a practical place to plug in without crossing a sink or cooktop with a cord.
Countertop outlets often work best in several zones rather than one crowded wall. Consider a preparation area near the refrigerator, a cooking area beside the range, and a cleanup area near the sink. Keep enough space between outlets for bulky plugs and power adapters.
Avoid placing every receptacle at the same visual height if that creates conflicts with the cabinet design. A wall outlet can sit in the backsplash, while a listed under-cabinet receptacle or power strip may work better beneath an upper cabinet. Any product installed in a countertop or cabinet must be approved for that use and accepted by your local authority.
You may also want a dedicated charging location for phones, tablets, or a cordless vacuum. Plan it away from splashing water and heat. A receptacle inside a designated charging drawer can work, but the electrician must install it in a way that meets local rules and remains accessible for service.
A useful outlet is one you can reach without moving an appliance, opening a drawer, or stretching a cord across a work surface.
Follow Countertop, Sink, and Island Requirements
Countertop receptacles have specific placement rules under the National Electrical Code, but your local jurisdiction may use a different code edition or add local requirements. A licensed electrician should determine the final number, spacing, height, and protection.
For many residential kitchens, countertop receptacles must be arranged so no point along the wall line is more than 24 inches from a receptacle. Receptacles serving countertop surfaces also commonly require GFCI protection. The exact rules depend on the installation, circuit, and local inspection requirements.
Keep outlets away from locations where cabinet hardware or appliances will block access. A receptacle directly behind a deep corner appliance may meet a rough measurement yet remain difficult to use. The same problem can occur when an outlet sits too close to a sink, cooktop, or tall backsplash trim.
Islands require careful review because requirements have changed across code editions. Some islands need a receptacle, while the permitted location and installation method depend on current rules and the island’s size and configuration. Pop-up countertop units may require listed equipment and local approval. Don’t select one based only on appearance.
Your electrician should also check clearances around sinks and cooking equipment. GFCI protection, AFCI requirements, tamper-resistant receptacles, and circuit rules can affect the final plan. Never assume an existing kitchen layout meets the requirements for a remodeled kitchen.
Separate Appliance Connections From General Outlets
Large appliances and fixed equipment often need dedicated circuits or specific connection methods. The appliance manual and local electrical code control the details, so your electrician should review every specification before wiring begins.
A dishwasher and disposal commonly connect in the sink base area, but the exact circuit arrangement varies. The receptacle or connection point should remain accessible after installation. It shouldn’t sit directly behind the dishwasher, where servicing the appliance may require pulling it out.
A range, cooktop, or wall oven may need a 240-volt circuit. A gas range still needs power for ignition, controls, or a clock. Built-in microwaves and over-the-range units may need a dedicated circuit or a connection in the cabinet above. Range hoods can use a cord kit or hardwired connection, depending on the manufacturer’s instructions.
Refrigerator outlets need similar attention. Placing one directly behind a full-depth refrigerator can prevent the appliance from sitting properly or make the plug difficult to reach. An adjacent cabinet or an approved location above the refrigerator may provide better access.
Do not rely on extension cords for permanent appliance connections. During planning, list every electrical load and ask the electrician whether it needs a dedicated circuit, GFCI protection, AFCI protection, or a specific disconnecting method.
Fit Outlet Locations Around Drawers and Cabinet Details
Cabinet dimensions can change outlet placement by several inches. A 3-inch filler, a tall end panel, or a deep drawer bank may occupy space that looked open on the original wall plan.
Before rough-in, mark outlet boxes on the cabinet elevation. Check the following details:
- Drawer boxes and their full-extension travel
- Door and drawer pulls near outlet plates
- Corner cabinets and blind-corner mechanisms
- Tall pantry sides and refrigerator panels
- Open shelves that may cover a receptacle
- Under-cabinet lighting channels and transformers
- Crown molding, valances, and hood surrounds
Outlets should not sit where a drawer can strike the plug or where a cabinet door cannot open fully. Also check the depth of the backsplash. A thick stone slab, shiplap, or tile installation can reduce the available space around a box and cover a poorly positioned receptacle.
If you want outlets under upper cabinets, decide whether the electrician will install individual receptacles, a listed multi-outlet assembly, or a separate power system. Coordinate the location with the cabinet bottom rail and lighting. The cabinet installer needs to know where wiring, transformers, and access panels will be placed.
A clean appearance still requires service access. Avoid hiding junction boxes behind fixed cabinet panels or appliances. If a connection must sit inside a cabinet, keep it reachable and protect it from stored items, plumbing leaks, and accidental damage.
Coordinate the Electrical Rough-In Before Installation
The best time to finalize kitchen outlets is before cabinets arrive, not when the countertop installer is measuring. By countertop templating, wall boxes and dedicated circuits should already match the approved layout.
Set up one coordination meeting with the cabinet designer, electrician, and contractor. Bring printed cabinet elevations, appliance cut sheets, and a marked-up outlet plan. Walk through each wall and island in the actual room.
Before the electrician begins, confirm:
- The finished floor and cabinet height
- The countertop thickness and overhang
- The backsplash height and material
- The centerline of the sink and cooktop
- The exact locations of appliance connections
- The height of upper cabinets and hood components
- The position of lighting switches and dimmers
Mark the wall with painter’s tape if that helps everyone see the layout. Label each box by purpose, such as “mixer,” “microwave,” or “hood.” This small step can prevent a box from being installed on the wrong side of a cabinet.
After rough-in, photograph the open walls before insulation and drywall cover the wiring. Keep the photos with your renovation records. They can help if you later install shelves, lighting, or other fixtures.
Review the Finished Layout Before the Backsplash
Once cabinets are installed, inspect every planned outlet before the countertop and backsplash work begins. A rough-in drawing may be correct, yet a field condition can change the result.
Plug in or test-fit the appliances that are already available. Check whether cords reach without tension and whether plugs interfere with drawers or doors. Confirm that the refrigerator, dishwasher, microwave, hood, and disposal have accessible connections.
Look at the countertop outlets while standing in the work area. Can you reach them easily? Will a toaster, coffee maker, or blender cover the receptacle? Does a backsplash trim piece or thick slab reduce access?
Ask the electrician to test the circuits and label the electrical panel. GFCI devices should be tested at their installed locations. If an outlet needs to move, handle it before tile, stone, or other backsplash materials are installed.
Finally, compare the installed work with the approved cabinet elevations. Small differences are normal, but any outlet that is hidden, blocked, loose, or too close to water or heat should be corrected before the project moves forward.
Conclusion
Good kitchen outlet planning starts with the cabinet layout and follows the way you use the room. Appliance locations, drawer movement, backsplash thickness, countertop work zones, and service access all affect the right placement.
Coordinate with a licensed electrician before cabinets, countertops, and backsplash materials are installed. When the electrical plan matches the finished cabinet design, your outlets stay accessible, appliances connect safely, and the kitchen works as well as it looks.