
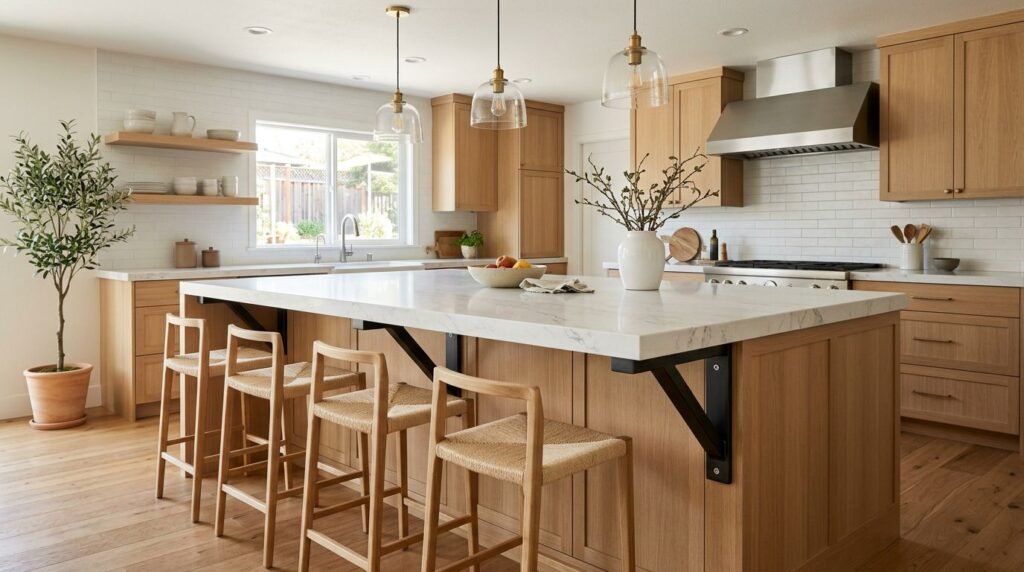
A stone island can look light and open, but its unsupported edge carries serious weight. The right kitchen island overhang support protects the slab, preserves seating space, and helps the finished island feel solid instead of improvised.
Support requirements vary with the stone material, slab thickness, overhang depth, cabinet construction, span, cutouts, and fabricator specifications. Decorative appeal matters, but the support plan should begin with the countertop and cabinet structure.
Why Stone Countertop Overhangs Need Support
An overhang creates a lever effect. The farther the stone extends beyond the cabinet base, the more force reaches the edge and the point where the slab meets the cabinets. A person leaning on the counter can place more stress on that area than a row of dishes or small appliances.
Natural stone and engineered surfaces also respond differently to weight and movement. Granite, marble, quartzite, quartz, and other slab materials have different properties. Thickness, vein patterns, reinforcement, edge profiles, and cutouts can change how much support the fabricator requires.
A seating overhang needs extra care because people naturally lean against it, pull on the edge, or use it while getting onto a stool. Children may also climb or hang from the countertop. Never treat the overhang as a seat or step, even when a support system is installed.
The cabinet base must carry the support as well. A thin decorative panel or unsupported cabinet side cannot replace a properly secured structural connection. The island needs a stable, level cabinet run with enough framing to transfer the load downward.
An island plan should also account for:
- The distance between the cabinet face and the countertop edge.
- The total unsupported span between brackets, corbels, legs, or posts.
- Sink and cooktop cutouts near the overhang.
- Seams, joints, and changes in slab direction.
- The location of drawers, doors, appliances, and seating.
- The floor structure and method used to anchor the island.
Good cabinet design makes room for support before the countertop is ordered. If support is added after installation, it may interfere with drawers, knees, electrical work, or finished panels.
Common Kitchen Island Overhang Support Options
Several systems can support a stone overhang. Each one changes the island’s appearance, legroom, storage, and installation requirements.
Decorative corbels
Corbels are triangular or curved supports attached below the countertop. Wood corbels work well with traditional, transitional, and farmhouse kitchens. Painted or stained versions can match the island cabinetry, while metal corbels suit modern designs.
Their visible shape adds character, but corbels take up knee space. They also need secure attachment to structural cabinet framing, not only to a thin end panel. The number and spacing depend on the slab, projection, and fabricator’s instructions.
Corbels are a strong choice when the design welcomes visible detail. They are less suitable when you want completely open seating or a clean, minimal island face.
Visible metal brackets
Steel or stainless-steel brackets provide a more contemporary appearance. Many models have a slim profile, so they occupy less visual space than large corbels. Some mount under the countertop and extend back into the cabinet area, while others attach to reinforced cabinet sides.
Metal brackets can work well beneath quartz, granite, and other stone surfaces, but the bracket must match the load and span. Check the manufacturer’s requirements for fasteners, spacing, mounting depth, and maximum capacity. A bracket that looks strong may still fail if it attaches to the wrong part of the cabinet.
In coastal areas such as Southwest Florida, the finish also matters. Stainless steel or a suitable corrosion-resistant coating can be a better fit than unprotected steel in a humid environment.
Concealed steel supports
Concealed supports hide beneath the slab, preserving a floating appearance. Options include flat steel plates, steel rails, and rectangular tubing installed inside or behind the island cabinet structure. These systems are popular for contemporary kitchens with wide seating ledges.
A hidden support does not mean a simple support. The steel must connect to reinforced framing and transfer force through the cabinet base. The fabricator and cabinet professional should coordinate the system before the stone is templated.
Concealed steel is useful when the island needs generous knee clearance. However, it can require cabinet modifications, added blocking, or a deeper structural frame. The visible result is clean, but the planning must be precise.
Posts, legs, or pilasters
Posts and legs carry the countertop load toward the floor. They can sit at the island corners, along the seating edge, or at selected points beneath a long overhang. A furniture-style leg can make a large island feel more like a built-in table.
This approach offers clear structural support, yet it reduces legroom and may interrupt seating. Posts can also affect cleaning access and floor transitions. If the island includes an open end, a substantial decorative panel or pilaster may provide support while matching the cabinet style.
Extended cabinetry or support panels
A cabinet section beneath the overhang can provide a broad support area. This may include a deeper cabinet, an end panel, a full-height divider, or a short support wall. The arrangement gives the stone more contact and can make the island feel substantial.
The tradeoff is reduced knee space and less flexibility for stools. Drawers and doors also need enough clearance to open without striking a support panel. Browse kitchen island cabinets early in the planning process, since storage needs and structural needs often share the same space.
Match the Support to the Stone and Slab Details
The best support for one countertop may be unsuitable for another. Your fabricator should approve the final support plan based on the selected material and slab details.
Quartz is an engineered surface, but it still needs proper support around long spans, cutouts, and seating areas. Natural stones also vary. A dense granite slab, a veined marble slab, and a quartzite with a complex pattern may require different handling.
Slab thickness affects stiffness, yet thickness alone doesn’t determine whether an overhang is safe. The stone’s composition, reinforcement, edge treatment, and unsupported distance matter too. A thick slab with a large cutout or weak section may need more support than a smaller, uninterrupted surface.
The edge profile also changes the load at the front of the island. A thick laminated edge can add visual weight without adding the same structural strength throughout the slab. Your fabricator should know the intended profile before confirming the support method.
Cutouts deserve special attention. A sink or cooktop removes material and can create stress points. Placing a cutout close to a seating overhang may require additional steel, a support panel, a revised layout, or a different slab orientation.
For homeowners comparing finishes, the relationship between the slab and cabinets matters as much as the support hardware. A quartz countertop design guide can help you consider color, cabinet finish, and island contrast before you finalize the surface.
A support plan should be approved before fabrication, not improvised after the stone reaches the jobsite.
Ask your countertop fabricator these questions:
- Does the chosen slab need support at the planned overhang?
- Which support types and spacing does the fabricator approve?
- Will the sink, cooktop, seam, or edge profile change the requirement?
- Does the support need to be installed before templating?
- What warranty conditions apply to the support and installation?
Written answers help keep cabinet, countertop, and installation decisions aligned.
Plan Overhang Support During Cabinet Layout
Support begins with the island footprint. Before choosing brackets or corbels, mark the cabinet depth, seating edge, appliance locations, and walking clearances. A deeper island can improve storage, but it may narrow the aisle or leave too little room for stools.
Use cabinet sizing and clearances to review the relationship between cabinet dimensions, seating, and circulation. The island should fit the room first. A beautiful overhang won’t work if it blocks the dishwasher, crowds the refrigerator, or forces people through a narrow passage.
Next, decide how many seats the island needs. Each stool requires enough width for comfortable use, and the support system should avoid placing a bracket directly where a person’s knees will go. A leg or corbel at the wrong location can make an otherwise generous seating area awkward.
Consider the cabinet interiors as well. Concealed steel may occupy the top portion of a cabinet. A support panel may eliminate a drawer. A post may limit access to storage. Discuss these effects during the cabinet layout stage, when changes are still manageable.
The island also needs a secure connection to the floor. Cabinet boxes can shift if the base isn’t properly shimmed, leveled, and anchored. That movement can place stress on the countertop, especially across a long run.
For an open seating design, concealed steel often gives the cleanest result. Traditional cabinetry may benefit from corbels or pilasters. A large island with limited knee space may need a structural panel or a combination of supports. The right choice depends on how the island will look and function every day.
Installation Details That Protect the Finished Countertop
The support system should be installed according to the approved plan before the stone arrives. Cabinet installers must level and secure the island, add any required blocking, and confirm that the support points align with the slab.
Stone installers then check the cabinet surface and support locations during templating. They may identify a need to adjust the overhang, relocate a seam, strengthen a cutout, or revise the support spacing. That review is easier before fabrication than after the slab is cut.
Avoid using ordinary drywall screws or attaching a bracket only to a cabinet skin. Fasteners need to reach solid framing or approved blocking. The cabinet manufacturer, installer, and fabricator should agree on the connection method.
Installation costs vary based on the support type and the work needed to modify the island. Basic visible corbels may cost less than a custom concealed steel frame. A steel system can also require added cabinet framing, finish work, or coordination between several trades.
Ask for support to appear as a separate line item in the project estimate. Confirm whether the price includes brackets or steel, cabinet reinforcement, decorative panels, fasteners, and installation. This prevents a low initial allowance from becoming a surprise during countertop fabrication.
Once installed, don’t sit, stand, or climb on the overhang. Keep heavy appliances away from an unsupported edge, and report movement or cracking promptly. Proper support protects the slab, but it cannot compensate for misuse or an unapproved design change.
Conclusion
A stone island overhang needs more than attractive cabinetry beneath it. Corbels, metal brackets, concealed steel, posts, and structural panels each offer a different balance of support, style, storage, and legroom.
The safest choice depends on the stone material, thickness, span, cutouts, cabinet construction, and fabricator specifications. Plan the kitchen island overhang support while the cabinets are being designed, then have the countertop fabricator approve the details before the slab is cut. That early coordination gives you a finished island that looks intentional and remains dependable in daily use.