
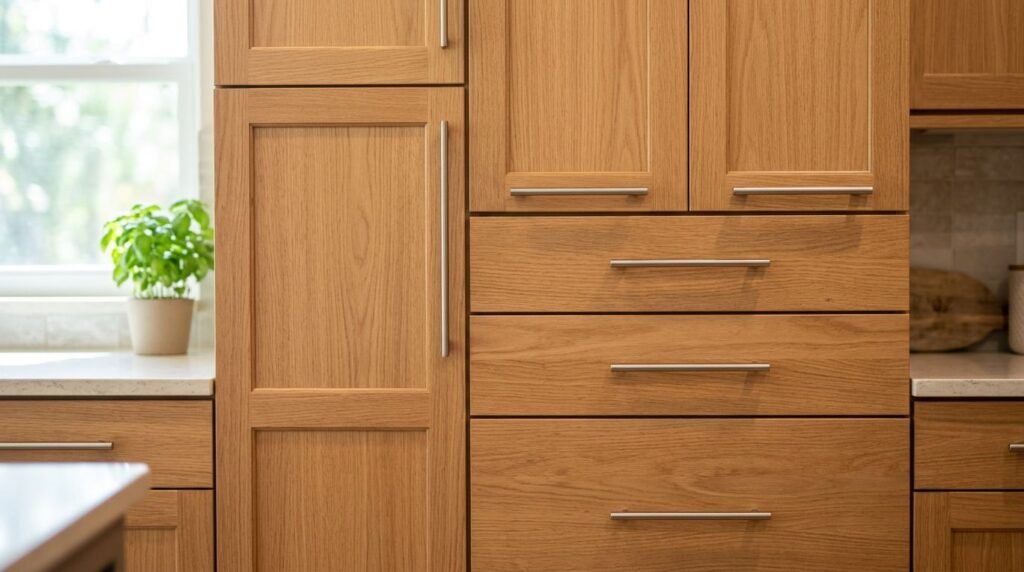
A beautiful cabinet finish can still look off if the hardware lands in the wrong spot. In Fort Myers kitchens, bright light and open layouts make small mistakes easy to see. The right kitchen cabinet hardware placement keeps the room comfortable to use and gives the whole remodel a finished look.
That detail matters even more when your kitchen mixes drawers, tall pantry doors, and different cabinet widths. Good cabinet design starts with a simple hardware plan, then stays consistent from one cabinet to the next. The best results come from clear spacing rules, plus a few smart adjustments for style and use.
Start with the cabinet design, not the hardware
Before anyone drills a hole, look at the cabinet fronts as one connected group. A row of uppers should feel balanced. A bank of drawers should line up cleanly. A tall pantry door should not break the rhythm.
That is why the hardware decision starts with the cabinet design, not the cabinet pull on the shelf. Shaker doors, slab fronts, inset doors, and framed cabinets all call for slightly different placement. A narrow rail on a door leaves less room than a wide one. A full-overlay drawer front gives you more freedom than a small raised panel.
If you want a clear visual reference, a cabinet portfolio can help you see how the same placement rules look on real projects. Once you compare a few finished kitchens, the pattern becomes easier to spot.
A cabinet run looks polished when every handle follows the same logic.
Common placement ranges that work in most kitchens
Most remodels need a starting point, not a rigid rulebook. These placement ranges work well in many Fort Myers kitchens, but final placement can vary based on cabinet style, hardware length, and homeowner preference.
| Cabinet type | Common placement range | Notes |
|---|---|---|
| Upper cabinet doors | Knob 2.5 to 3 inches from the side edge and 2.5 to 3 inches from the bottom edge, on the side opposite the hinge | Works well on standard shaker and framed doors |
| Base cabinet doors | Knob 2.5 to 3 inches from the side edge and 2.5 to 3 inches from the top edge, opposite the hinge | Keeps the grip easy on lower doors |
| Small drawers | Pull centered horizontally and vertically | Best for narrow drawers and light use |
| Wide drawers | Pull centered, often with a 5 to 7.5 inch center-to-center pull | Use longer pulls as drawer width increases |
| Tall pantry or utility doors | Pull placed vertically, usually 2.5 to 4 inches in from the edge | Keeps the door easy to open without crowding the stile |
These ranges give you a clean baseline. Still, the cabinet face should guide the final call. A slim door needs more care than a wide one, and a long pull changes the visual balance more than a small knob.
Knobs or pulls, match the hardware to the job
Knobs and pulls do different work. Knobs keep the look lighter. Pulls give you more grip and suit larger fronts better. In a busy kitchen, that difference matters.
Knobs work well on upper cabinets and some smaller doors. They keep the wall area from feeling heavy. They also suit traditional or transitional kitchens where you want the hardware to stay quiet.
Pulls are the better choice for drawers, trash pullouts, and wide cabinet doors. They are easier to grab when your hands are wet or full. That is useful in Southwest Florida homes, where kitchens often connect to outdoor living and pool areas.
For most remodels, a common approach is simple:
- Knobs on upper doors, for a lighter look.
- Pulls on drawers, for easier use.
- Pulls on tall pantry doors, for comfort and balance.
The best part of this mix is that it looks intentional. The worst part is a random layout, where one drawer gets a knob, the next gets a pull, and the spacing shifts from door to door. Keep the pattern clear, and the room reads as one design.
Keep mixed cabinet sizes aligned
Mixed cabinet sizes are where hardware placement can go wrong fast. A kitchen may have narrow drawers beside wide pots-and-pans drawers, or a pair of doors beside a single trash pullout. If every piece follows a different rule, the eye catches the mismatch.
The fix is to pick a home base measurement and repeat it. Many installers use the same edge offset on all doors, then adjust only when the cabinet size demands it. That keeps the whole run steady.
A good example is a stack of three drawers. If the top drawer has a small pull and the bottom drawer has a long bar pull, the centers should still line up vertically. The hardware can change size, but the sightline should stay calm.
The same idea works on door rows. If one upper cabinet is 12 inches wide and the next is 18 inches wide, the knob or pull should still sit at the same height relative to the door edge. That creates a clean visual band across the kitchen.
When a kitchen has mixed cabinet styles, consistency matters more than symmetry on each front. The goal is not to make every cabinet identical. The goal is to make the whole wall look planned.
How installers mark hardware for a clean finish
A polished install rarely happens by accident. Installers usually mark hardware before they drill, and they check those marks more than once. That extra step saves time and keeps small errors from spreading across the kitchen.
Most crews use a hardware template or a jig. For repeated cabinet fronts, that tool keeps the hole spacing even. On a long kitchen run, they may also use blue tape, a pencil mark, and a level to keep each piece aligned.
The process usually looks like this:
- Measure the cabinet edge offset and decide on the standard placement.
- Mark the first cabinet carefully, then confirm the fit.
- Use a template for the rest of the run.
- Check alignment across drawers and doors before drilling the full set.
- Drill after the layout is confirmed, then install the hardware and recheck the line.
That first cabinet matters most. If it is off, every piece after it will feel off too.
A half-inch drift can look tiny on the workbench, then obvious once the kitchen is finished.
Installers also pay attention to hardware length. A 3-inch pull and a 12-inch pull do not sit the same way on a front. The screws may be centered, but the handle itself changes how the cabinet feels in the room. That is why a good installer checks both the measuring tape and the sightline.
Small mistakes that stand out in a remodel
A few hardware mistakes show up right away, even if the rest of the kitchen looks good. The first is uneven height. If pulls sit at different points on similar drawers, the room starts to feel unsteady.
Another common issue is crowding the edge. On narrow doors, a knob or pull placed too close to the frame can feel awkward and look cramped. Leave enough room for fingers and for the hardware to breathe.
Too much hardware variety can also cause problems. Mixing too many shapes or finishes makes the eye work harder than it should. One finish across the kitchen usually looks cleaner.
Finally, skip the urge to place hardware by guesswork. Tape measure marks and a template take a little longer, but they save the remodel from small errors that are hard to ignore later. In a Fort Myers kitchen with lots of natural light, those details stand out even more.
Conclusion
The best kitchen cabinet hardware placement is the one that feels easy in your hand and calm to your eye. That usually means starting with a clear cabinet design, then repeating a consistent edge offset across the whole kitchen.
Knobs work well on smaller doors. Pulls fit drawers, tall fronts, and heavier-use spots. Installers get the cleanest result when they mark every piece before drilling and keep the sightline steady from cabinet to cabinet.
When those details line up, the hardware stops being an afterthought. It becomes part of the kitchen’s shape, which is exactly what a good remodel should do.