
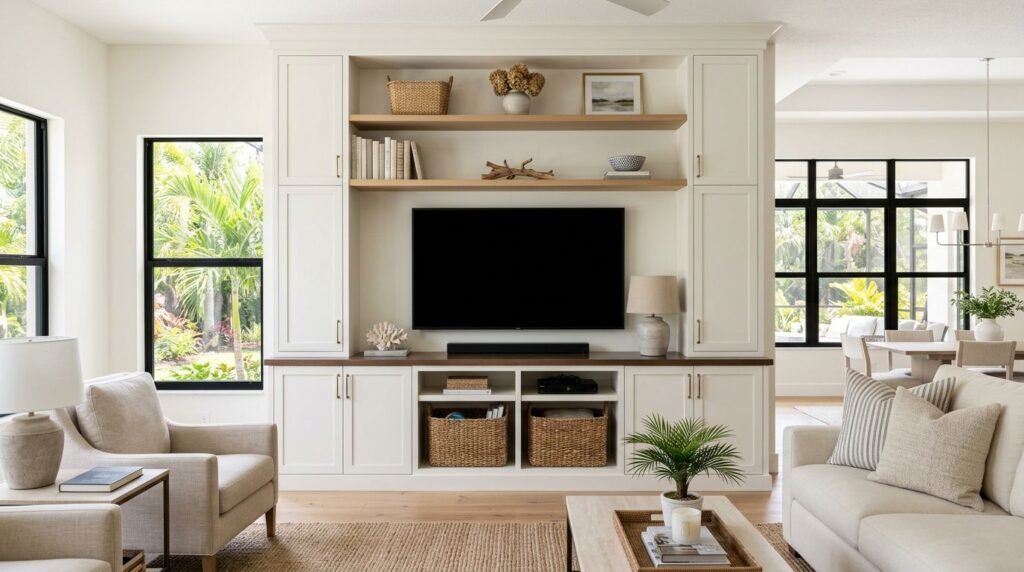
A living room can feel unfinished when the television, books, wiring, and everyday items have no clear place to go. Built-in living room cabinets give those details a permanent home while making the room feel more balanced and intentional.
Southwest Florida homes often favor open layouts, bright interiors, and easy access to outdoor living. The right cabinetry needs to support that relaxed style without adding visual clutter. Good planning starts with the wall, the storage you need, and the way your household uses the room.
Key Takeaways
- Built-in living room cabinets can organize media equipment, books, decor, and household items in one coordinated design.
- Closed storage keeps remotes, games, cables, and supplies out of sight, while open shelves display selected pieces.
- Materials, finishes, ventilation, and hardware deserve extra attention in Southwest Florida’s warm, humid environment.
- Accurate measurements help protect walkways, outlets, vents, windows, and comfortable viewing distances.
- A local cabinetry designer can coordinate the living room with kitchen, bathroom, and outdoor spaces.
Why Built-In Living Room Cabinets Work in Southwest Florida
Freestanding furniture often leaves awkward gaps beside a television or along a long wall. Dust collects behind it, cords remain visible, and storage becomes a series of mismatched pieces. Built-ins use the available wall more efficiently and give the room a finished appearance.
They also suit the way many Southwest Florida homeowners use their living spaces. A living room may need to handle movie nights, visiting family, books, games, small decor, and items brought in from the lanai. Cabinets can keep those belongings close without allowing them to dominate the room.
A built-in design also helps connect separate areas in an open floor plan. Matching door styles, wood tones, or hardware can relate the living room to the kitchen and dining area. The result feels planned without requiring every room to look identical.
A well-designed cabinet wall should make the television and storage feel like part of the architecture, rather than separate objects placed against it.
Local conditions also affect planning. Heat, humidity, strong daylight, and coastal air can influence the choice of finish and hardware. That doesn’t mean every home needs the same materials. It means the design should account for the room’s sunlight, air conditioning, windows, and proximity to exterior doors.
The best built-in living room cabinets balance appearance with daily use. Doors should open comfortably, shelves should hold the items you own, and electronics should have enough air circulation. A beautiful wall that hides equipment poorly will become frustrating quickly.
Built-In Living Room Cabinets: Layouts That Fit Your Room
The wall behind the television is often the natural starting point, but it isn’t the only option. Your layout should respond to the room’s proportions, sightlines, and furniture placement.
Media walls with balanced storage
A media wall can place the television at a comfortable height while adding cabinets below and shelving around it. Lower cabinets are useful for soundbars, game consoles, receivers, blankets, and larger items. Upper shelves can hold books, framed photos, artwork, or a few decorative pieces.
Open shelving keeps the composition lighter, especially in a room with large windows. However, too many open shelves can create visual noise. Use doors for items that need regular access but don’t add to the room’s appearance.
Electronics also need practical planning. Include openings for cords, access to outlets, and ventilation around components. If you use a soundbar, confirm its width and height before finalizing the cabinet layout. A television upgrade may also change the required spacing.
Low cabinets for a clean coastal style
A long, low cabinet run can provide storage without making the room feel enclosed. This option works well below a wall-mounted television or along a wide wall that doesn’t need full-height shelving.
Low cabinets can store board games, extra linens, serving pieces, and seasonal decor. Their horizontal shape can also make a room appear wider. Choose a countertop or top surface that can hold decor while leaving enough clearance around the television and other equipment.
This layout is a strong fit when the room already has tall windows, high ceilings, or large architectural features. It adds storage without competing with them.
Floor-to-ceiling built-ins
Full-height cabinets create a stronger focal wall and provide more storage. They can frame a television, fireplace, doorway, or central architectural feature. In rooms with tall ceilings, upper cabinets can store items used less often.
Floor-to-ceiling cabinetry requires precise measurements. Baseboards, crown molding, outlets, vents, and wall variations all affect the final fit. The design should also leave enough breathing room around windows and doors.
If the room is narrow, consider using a mix of closed cabinets and open niches. That combination gives you storage while preventing the wall from looking solid and heavy.
Corner and side-wall solutions
Corners often become wasted space because standard furniture doesn’t fit well. Custom cabinetry can turn a corner into a useful bookcase, display area, or concealed storage zone.
Side-wall cabinets can also support the main media wall without making the television the only feature in the room. For example, a short cabinet run may hold books and decor while the main wall contains electronics. This approach spreads visual weight across the room.
Materials, Finishes, and Hardware for Florida Interiors
Cabinet material affects durability, appearance, maintenance, and cost. Your designer can help match the construction to the room’s conditions and the design style you want.
Painted finishes offer a bright, tailored look that works with coastal, transitional, and contemporary interiors. Wood tones add warmth, especially in rooms with tile floors, white walls, or large expanses of glass. A combination of painted doors and wood accents can keep the design from feeling too uniform.
For Southwest Florida homes, pay attention to the finish around sunny windows and exterior openings. Strong daylight can affect some finishes over time. Window treatments can reduce direct exposure, while sample doors help you view colors under the actual lighting in your home.
Hardware changes the character of the entire cabinet wall. Slim pulls suit modern designs, while cup pulls or simple knobs create a more traditional feel. For a clean appearance, touch-latch doors can reduce visible hardware, although they may not be the best choice for every cabinet or household.
Storage doors should match their purpose. Solid doors hide clutter and protect delicate items from dust. Glass doors display collections but require more upkeep. Open shelves work best when you already know what you want to show.
Use durable surfaces in high-touch areas, especially around lower cabinets and entertainment equipment. Ask how the finish handles cleaning products, moisture, and regular handling before making a final selection.
Plan Dimensions Before Choosing Cabinet Style
Good cabinet design begins with measurements, not door samples. Record the wall width, ceiling height, window locations, baseboard height, outlet positions, vents, and nearby door swings. Note where furniture sits and how people move through the room.
Cabinet depth matters as much as width. Shallow shelving can hold books and decor while preserving floor space. Media components may require deeper storage, so measure each device and include room for cables. If you plan to add equipment later, discuss that before the cabinet boxes are built.
A wall-mounted television needs careful placement. The screen should work with the main seating position, and the cabinet below should remain accessible. Avoid placing shelves where they block remotes, speakers, air returns, or natural light.
Standard cabinet dimensions can offer a useful starting point, even though living room units often need custom adjustments. This kitchen cabinet sizing and measurements guide explains common base, wall, and tall cabinet dimensions that can help you understand how cabinet components relate to one another.
Before approving the layout, check these details:
- Will doors open fully without hitting furniture?
- Can you reach outlets and reset electronics?
- Do vents and returns remain clear?
- Is there enough space for cleaning around and beneath the cabinets?
- Can large items enter the room after installation?
- Will the finish coordinate with flooring, trim, and nearby cabinetry?
These questions prevent expensive changes later. They also help your designer create cabinets that work with the room instead of forcing the room to work around them.
Coordinate the Living Room With the Rest of the Home
A living room built-in doesn’t need to copy your kitchen cabinets, but it should feel related to them. Repeating a door profile, stain, paint color, or hardware finish can create continuity across the home.
For example, a kitchen with light painted cabinets may pair well with a living room media wall in the same color and a natural wood shelf. A home with darker kitchen cabinetry might use a lighter living room finish to keep the seating area open and bright.
TEC Cabinetry Plus in Fort Myers works with Southwest Florida homeowners on cabinetry for kitchens, bathrooms, and outdoor entertainment areas. Its available cabinet lines include KraftMaid, Fieldstone Cabinetry, Ultracraft, Decora, Jarlin Cabinetry, Eurocraft, and Quality Cabinets.
A local design appointment should include more than a quick style discussion. Bring room measurements if you have them, photos of the wall, television specifications, and a list of what you want to store. Discuss the installation surface, electrical access, finish samples, door styles, and how the cabinetry will relate to nearby rooms.
The process should also account for details that are easy to overlook, such as trim transitions, lighting, speaker placement, and access panels. These small decisions often determine whether the finished wall feels custom or merely crowded with cabinets.
Make Storage Look Intentional
Built-in living room cabinets work best when every section has a clear role. Lower doors can hide practical items, while a few open shelves can display objects with personal meaning. Leave some visual space so the wall doesn’t become a storage display from edge to edge.
Arrange decor by varying height and leaving room around each piece. Books, baskets, ceramics, and framed photos can add interest, but they don’t all need to appear at once. Closed storage makes it easier to change the room for guests, holidays, or everyday family use.
Cable management deserves attention after installation. Label cords, use access holes where needed, and keep equipment in a cabinet with proper airflow. A tidy cabinet interior makes future upgrades and repairs less difficult.
Finally, choose storage based on your actual habits. If you rarely use the shelves, closed doors may serve you better. If books and collected objects are central to the room, dedicate space for display. The most attractive built-in is the one that supports how you live every day.
Conclusion
Built-in living room cabinets can give a Southwest Florida home better storage, cleaner media organization, and a more connected interior. The strongest designs begin with accurate measurements, practical ventilation, suitable finishes, and a layout that respects windows, walkways, and existing architecture.
A cabinet wall should look polished when the room is tidy and remain useful when life gets busy. With thoughtful planning and a local cabinetry partner, your living room can gain storage that feels like a natural part of the home.