
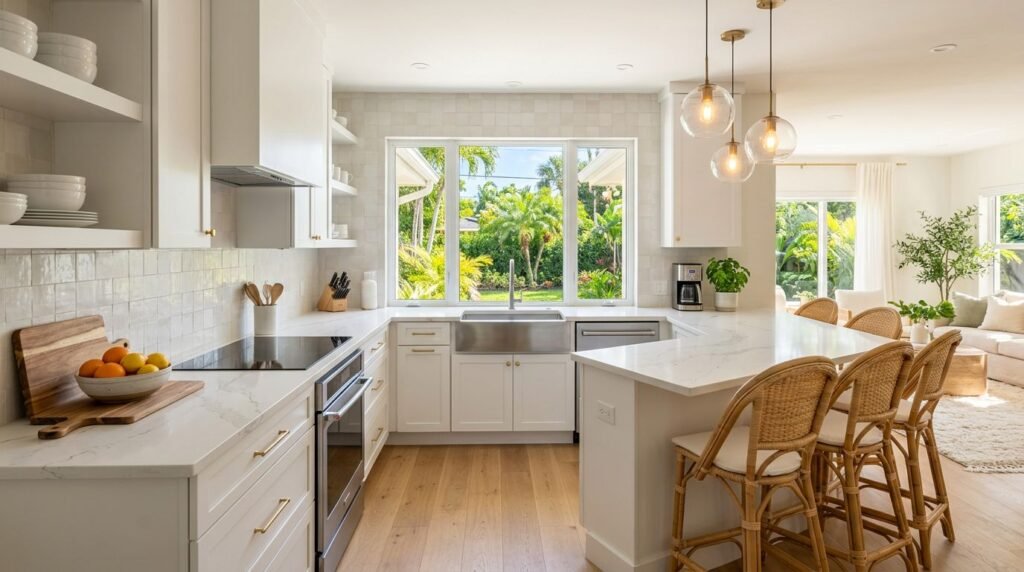
A kitchen can look spacious on paper and still feel cramped in daily life. That happens fast when cabinet lines fight the room instead of working with it.
G-shaped kitchen cabinets solve that problem for many Fort Myers homes. They add storage, define the cooking zone, and keep the room useful without turning it into a maze.
Why G-shaped kitchen cabinets fit Fort Myers homes
A G-shaped layout starts with a U-shape and adds a short peninsula. That extra leg gives you more cabinet space, more counter room, and a natural spot for casual seating or serving.
In Fort Myers, that matters because many kitchens connect to open living areas, dining spaces, or lanais. The G-shape helps separate the kitchen without closing it off. It also gives the room a more custom feel, even when the footprint is modest.
The layout works well when cabinet design keeps traffic moving. A cook should be able to open the fridge, reach the sink, and move to the range without stepping around stools or sharp corners. That means planning for clear walkways before choosing door styles or finishes. A reliable guide to cabinet sizing helps with that step, since a few inches can change how the whole room feels.
A G-shaped kitchen feels generous only when people can move through it without detours.
For homes near the coast, the layout also needs durable materials. Humidity, AC cycles, and everyday use can wear on cabinets faster than many homeowners expect. The shape gives you more cabinet faces to work with, so the finish and construction should hold up well.
Space-saving G-shaped cabinet ideas for smaller kitchens
Smaller Fort Myers kitchens need a G-shape that works hard without crowding the room. That often means trimming the peninsula depth, using taller wall cabinets, and putting storage where the eye already goes.
A slim peninsula can still do a lot. It can hold prep space on one side and hidden storage on the other. In a compact kitchen, that matters more than adding another decorative feature. If the peninsula gets too deep, the aisle starts to feel tight. If it stays lean, the kitchen feels easier to use.
Before finalizing the plan, check standard kitchen cabinet dimensions so the layout leaves enough room for drawers, appliances, and movement. That small step can save you from a remodel that looks good on paper but feels awkward in real life.
| Cabinet move | Best for | Why it helps |
|---|---|---|
| Narrow peninsula | Tight kitchens | Keeps the walking path open |
| Ceiling-height wall cabinets | Small footprints | Adds storage without taking floor space |
| Pull-out pantry near the fridge | Everyday groceries | Keeps dry goods easy to reach |
| Light painted fronts | Compact rooms | Makes the kitchen feel less heavy |
Those moves work best when the room has a clear purpose. In a small kitchen, every cabinet should earn its place. A few well-planned drawers and a smart corner solution usually beat a long run of dead storage.
Larger kitchens can turn the peninsula into a real work zone
A bigger Fort Myers kitchen gives you more room to shape the G into zones. That means one side can handle prep, another can hold cooking gear, and the peninsula can become a serving or seating area.
This is where the layout starts to feel flexible. A peninsula with an overhang can support stools on the outside and storage on the inside. That keeps the kitchen side useful while still giving family members a place to sit. If you entertain often, this setup works well for drinks, snacks, or quick breakfasts.
Larger spaces also benefit from deeper cabinet planning. Wide drawers near the range hold pots and pans better than fixed shelves. A tall pantry cabinet can anchor one end of the G and keep bulky items out of sight. Meanwhile, a dedicated appliance garage or coffee station can keep counters from getting cluttered.
The key is to protect circulation. Even in a large kitchen, too many cabinet runs can make the room feel boxed in. Keep the seating edge on the open side of the peninsula, and leave the working side for storage and prep.
Good cabinet design gives each zone a job, so the kitchen does not rely on one oversized counter to do everything.
A thoughtful G-shape can also improve how the room connects to the rest of the house. In open-plan Fort Myers homes, that extra cabinet leg helps the kitchen feel intentional instead of floating in the middle of the space.
Materials and finishes that hold up in coastal Florida
Fort Myers homes deal with humidity, salt air, and daily temperature swings. That makes cabinet material just as important as cabinet style. A beautiful door front is not enough if the box underneath struggles in coastal conditions.
Moisture-resistant cabinet boxes are a smart starting point. So are sealed edges, solid hardware, and finishes that clean easily. Painted surfaces can work well when they are applied evenly and protected properly. Durable veneers and quality laminates can also be good options when they are built for real use, not just for looks.
If you want a tighter budget, durable stock kitchen cabinets can still perform well when the finish and construction are chosen with Southwest Florida in mind. The right cabinet design matters more than flashy details. A simple, well-built cabinet often outlasts a trendier one with weak materials.
Hardware deserves attention too. Soft-close hinges and full-extension drawer slides help cabinets feel better every day. They also reduce wear. In humid kitchens, quality pulls and hinges are worth the upgrade because they stand up better to frequent use.
For finishes, many homeowners like a painted look with a smooth or satin surface. It feels clean and easy to live with. Darker tones can look sharp, but they show dust and fingerprints more easily. Lighter colors can brighten the room, which helps in kitchens that do not get much natural light.
Storage details that make the layout feel custom
The best G-shaped kitchen cabinets are not only about shape. They are about where things live.
A well-planned cabinet design puts the right item near the right task. That keeps the kitchen calm and cuts down on daily clutter. It also helps the room feel more tailored, even if the overall layout is simple.
A few features make a big difference:
- Deep drawers under the cooktop keep pans, lids, and baking tools close by.
- Pull-out trash near the prep zone makes cleanup faster.
- Tray dividers keep cutting boards, sheet pans, and serving platters upright.
- Narrow pull-outs work well for spices, oils, or cleaning items.
- A full-height pantry cabinet gives you one place for dry goods and small appliances.
Large kitchens can handle a taller pantry wall or a built-in beverage area. Smaller remodels usually benefit more from focused storage, like one strong drawer stack and one smart corner solution. In either case, the point is the same. You want fewer wasted inches and fewer trips across the room.
Think about how you cook now. If you bake often, make room for trays and mixing bowls near the prep counter. If you host often, build storage for serving pieces near the peninsula. If breakfast happens fast, keep mugs and cereal close together. These small choices shape how the kitchen works every day.
Conclusion
A good G-shaped kitchen gives Fort Myers homeowners more than extra cabinets. It gives them better flow, better storage, and a layout that fits the way the home is used.
The strongest designs balance size, materials, and movement. When the peninsula fits the room, the finishes handle the climate, and the storage matches daily habits, the kitchen feels easier from the first day. That is what makes this layout worth considering.