
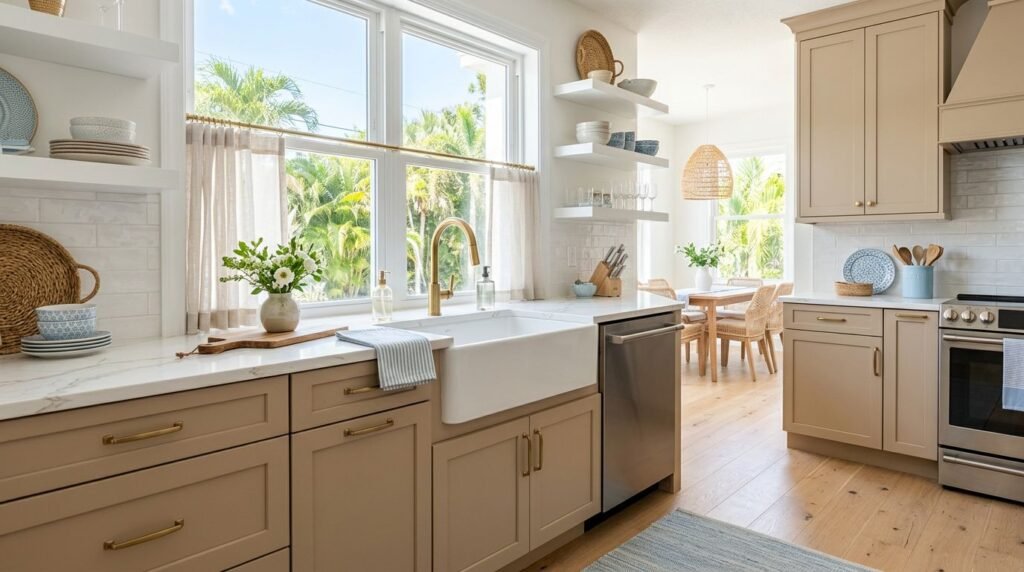
An apron-front sink changes a kitchen faster than almost any other feature. The cabinet beneath it has to do more than hold a basin, it has to fit the plumbing, stand up to moisture, and still look polished in bright Fort Myers light.
That matters in Southwest Florida, where coastal style, humidity, and everyday cleanup all shape cabinet design. The right apron-front sink cabinets bring together storage, comfort, and a look that feels right at home near the water.
A smart plan starts with the base cabinet, then moves through layout, finish, and storage. Each choice affects how the whole kitchen works.
Why apron-front sinks fit Fort Myers kitchens
Fort Myers kitchens often lean bright, open, and relaxed. An apron-front sink fits that mood because it gives the sink wall a clear focal point without looking busy. The front panel breaks up a long row of cabinets and adds a little warmth.
In coastal homes, that detail matters. White, sand, pale gray, and soft blue all pair well with the clean shape of an apron-front sink. A simple cabinet run around it keeps the space calm, while a more traditional farmhouse look can feel too heavy if the rest of the kitchen is light and airy.
The sink style also works well in homes that get a lot of natural light. Sunlight makes glossy surfaces shine, so a balanced cabinet finish helps the room feel softer. Simple door styles, smooth paint, and uncluttered lines keep the sink area from looking crowded.
Fort Myers homeowners also tend to want kitchens that clean up fast. An apron-front sink helps because the front edge is easy to reach. Paired with a well-planned cabinet below, it gives you a practical zone that still feels custom.
Start with the right sink base size
Good cabinet design starts with the sink, not the other way around. The base cabinet must fit the apron depth, support the weight, and leave room for plumbing. If the fit is off, the whole wall can feel cramped.
For a quick planning reference, this guide to kitchen base cabinet sizes helps you compare common widths before you commit to a layout. The exact size still depends on the sink model, faucet, and surrounding cabinets.
| Sink base width | Often works for | What to check |
|---|---|---|
| 30 to 33 inches | Smaller apron-front sinks | Basin depth, plumbing space, side support |
| 36 inches | Most standard apron-front setups | Door swing, trash pull-out space, apron height |
| 42 inches | Oversized sinks or wider kitchen runs | Counter balance, drawer placement, storage flow |
A wider cabinet can give you more breathing room around the sink, but it also changes the look of the wall. Smaller bases can feel tight if you want a large single-bowl sink. Larger ones need careful planning so the sink does not dominate the entire run.
A sink wall works best when the cabinet width fits the basin first, then the storage plan follows.
The best result usually comes from measuring the sink opening, the apron face, and the plumbing path together. That keeps the cabinet looking intentional, not patched together.
Cabinet layouts that keep the sink wall useful
The cabinet directly under an apron-front sink usually needs doors, not drawers, because plumbing takes up space. That does not mean the rest of the run has to follow the same pattern. In fact, mixing door bases and drawer bases often creates the most practical layout.
If you are choosing between storage styles, this drawer base versus door cabinet storage comparison can help you sort out where each option makes sense. Around the sink, the goal is simple access. Nearby, the goal is smarter storage.
Drawers beside the sink can hold dish towels, wraps, and tools you use every day. Deeper drawers farther out can store pots, mixing bowls, or small appliances. That keeps the sink base open for plumbing while the rest of the wall does more work.
A few layout choices make a big difference:
- Place trash and recycling near the sink so cleanup stays short.
- Use drawers for items you reach for during prep.
- Keep the sink base open behind doors, so plumbing stays easy to service.
- Add pull-outs only where they fit the layout, not everywhere.
This balance matters in Fort Myers kitchens, where homeowners often want clean lines without giving up function. A sink wall can look custom when the hidden parts do the hard work and the visible parts stay simple.
Wide sink runs also benefit from symmetry. Matching cabinet sizes on each side of the sink can calm the room, even when the space is busy. When the layout is tighter, a slight shift in balance often works better than forcing everything to match.
Finishes that handle humidity and daily cleanup
Humidity is part of life in Fort Myers, so cabinet finishes need to be practical. Smooth, sealed surfaces are easier to wipe down, and they hold up better than detailed surfaces that trap moisture or grime.
Painted finishes in soft white or muted coastal colors are a strong choice. They brighten the sink wall and pair well with natural light. Warm wood tones can also work, especially when the grain is subtle and the finish is well sealed.
Matte and satin sheens usually feel right in these kitchens. High-gloss surfaces can show water spots fast, especially near the sink. A finish with a little softness looks calmer and hides everyday marks better.
Hardware matters too. Brushed nickel, stainless steel, and satin brass all fit apron-front sink cabinets without stealing attention. Simple pulls or knobs keep the front of the cabinet easy to clean.
Cabinet details should stay simple around the sink. Deep grooves, heavy trim, and ornate profiles tend to collect dust and splashes. A cleaner door style makes the area easier to live with.
If you want a more custom look, lean on proportion and finish rather than decoration. Wider stiles, careful color matching, and clean edges can give the cabinet presence without making it busy. That approach fits coastal homes well, because it feels fresh instead of fussy.
Windows, lighting, and storage around the sink wall
Many Fort Myers kitchens place the sink under a window, and that layout can be beautiful when it is planned well. The window brings daylight to the work area, which makes dishwashing and prep feel less boxed in. It also changes how the cabinets around it should be built.
For more ideas on that setup, see planning kitchen layouts with sink windows. A window, sink, and cabinet run should work as one unit, not three separate choices.
If the window is centered, matching cabinet lines on both sides can make the wall feel balanced. If the window sits off center, do not force a fake mirror image. A smarter plan might use one side for more storage and the other for a lighter look.
That is where shallow shelving, narrow cabinets, or open space can help. They keep the wall from feeling crowded while still giving you a place for a soap tray, mugs, or a small plant. In a sunny kitchen, a little empty space can be a good thing.
Lighting also matters. Under-cabinet lights or a well-placed ceiling fixture help the sink area stay bright after sunset. Since Fort Myers homes often have open layouts, the sink wall should look good from the main living space too. A clean cabinet profile and a thoughtful window treatment can make that happen.
Conclusion
The right apron-front sink setup does more than look charming. It supports the way you cook, clean, and move through the kitchen every day.
For Fort Myers homes, the strongest choices usually come down to three things, a well-fitted base cabinet, a finish that handles humidity, and a layout that gives the sink wall real storage. When those parts work together, the sink area feels calm, useful, and built for the space.
A good apron-front sink cabinet should look at home the moment it is installed, then keep working long after the remodel is done.