
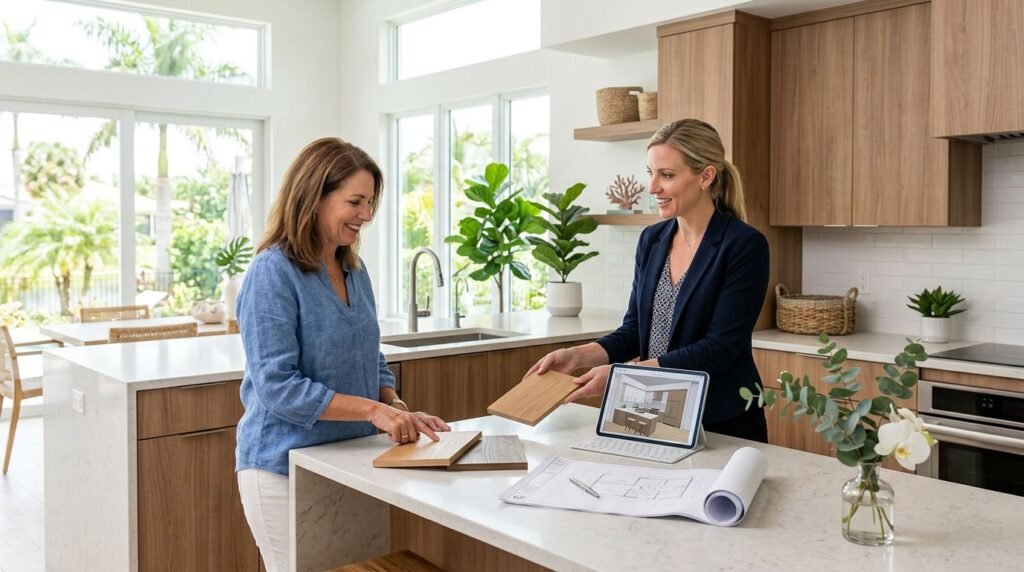
A cabinet design consultation can tell you more in one hour than weeks of browsing can. It brings your ideas, your room, and your budget into the same conversation.
For Fort Myers homeowners, that first meeting matters because kitchens and bathrooms need to work hard in our climate and in real daily life. You get a clear look at what fits, what doesn’t, and what can be improved without guesswork.
A good cabinet design consultation turns a rough idea into a plan you can picture. Here’s what usually happens, and how to walk in prepared.
The first conversation sets the direction
The meeting usually starts with simple questions. What room are you updating? What do you like about the current setup? What drives you crazy every day?
That part matters more than most people expect. A designer isn’t only collecting measurements. They are learning how you use the space, who uses it, and where the bottlenecks are. Maybe the kitchen feels cramped when two people cook at once. Maybe a bathroom has enough cabinet space on paper, but nowhere for towels or daily products.
You should also expect a short discussion about style. Some homeowners want clean lines and flat doors. Others want raised panels, warm wood tones, or a painted finish that feels lighter. If you already have pictures, share them. If you don’t, a good designer can still narrow the options based on your goals.
If you want to see the range of finished work before your visit, browse recent cabinetry projects. Seeing real rooms helps you speak more clearly about what you like.
Most of all, the first conversation should feel practical. You are not picking every detail on the spot. You are building a base for the rest of the cabinet design process.
Measuring the space reveals what will and won’t fit
Next comes the room itself. This is where the designer checks dimensions, layout limits, and anything that could affect installation. Walls are measured, openings are noted, and fixed items like windows, vents, outlets, and plumbing get attention.
That step may sound basic, but it often saves people from bad surprises later. A cabinet that looks perfect in a showroom can fail in a real room if a door swings the wrong way or a drawer hits a vent cover. In a kitchen, the designer looks at work zones and clearances. In a bathroom, the focus shifts to sink placement, storage depth, and how the room handles moisture.
In Fort Myers, humidity and airflow matter too. Bathrooms, laundry rooms, and even some kitchens need materials and finishes that fit the environment. A designer may ask where sunlight comes in, how often the room gets steamed up, or whether the space has good ventilation.
A quick summary helps show what gets checked during this part of the visit:
| Area checked | What the designer looks for | Why it matters |
|---|---|---|
| Wall and opening sizes | Exact room dimensions and clearance | Cabinets must fit without crowding the room |
| Doors, drawers, and walk paths | How people move through the space | Good layout prevents daily frustration |
| Plumbing and electrical points | Sink, outlet, and fixture locations | These affect cabinet depth and placement |
| Moisture and airflow | Ventilation, steam, and humidity | The right materials last longer in local homes |
The takeaway is simple. Cabinet design is not just about style. It has to work with the room you already have.
Storage needs and style choices come into focus
Once the layout is clear, the conversation usually shifts to how you live. This is where the best ideas surface. A family that cooks every night needs different storage than a couple who uses the kitchen mostly on weekends. A busy bathroom needs a different plan than a guest bath.
The designer may ask where you store pans, small appliances, cleaning supplies, or toiletries. They may also ask what you want to hide and what you want to keep close at hand. Those answers shape the cabinet plan more than trendy photos do.
This is also where cabinet parts start to matter. Drawers can be better than shelves for pots, tools, and bathroom items. Pull-outs help in narrow spaces. Tall pantry cabinets create order in kitchens. In bathrooms, deeper drawers or a well-planned vanity can make mornings easier.
For homeowners planning a bath update, custom bathroom vanity design can help match sink placement, drawer depth, and counter space to the room instead of forcing the room to fit a standard cabinet.
Style choices come next, but they should still support use. A beautiful cabinet should not be hard to clean or awkward to open. Hardware, finish color, door profile, and material all affect the final feel. The right look is the one that fits your home and your habits.
A strong design meeting leaves you with fewer questions, not more.
Budget and timeline get discussed early
A cabinet design consultation should include a real budget talk. That doesn’t mean anyone is pushing you into a number. It means the designer needs a range so the recommendations stay useful.
Your budget shapes nearly every choice. It affects cabinet construction, finish type, storage features, and how much customization makes sense. It also helps the designer decide whether to suggest a full replacement, a partial update, or a more focused project.
Timeline comes up here too. Custom work takes planning time. Some finishes and hardware options may take longer than standard selections. If your project includes demolition, plumbing changes, or electrical updates, those parts can affect scheduling as well.
The best time to ask about cost is before you fall in love with a layout that doesn’t fit your range. Ask what the estimate includes, too. Does it cover design, materials, delivery, and installation? Are trim pieces, hardware, or adjustments part of the quote? Clear answers matter more than a quick price that leaves gaps.
A fair consultation gives you a realistic picture. It should help you compare options without pressure and without fuzzy numbers.
How to prepare before your appointment
A little prep goes a long way. You don’t need a full plan, but you should bring enough information to make the conversation useful.
Start with a few photos of the room. Wide shots help, and so do close-ups of problem spots. If there are areas that feel awkward, capture those too.
It also helps to think about daily use before you arrive. Do you cook often? Do you share the bathroom with children? Do you want more hidden storage, or do you like open shelves? Those details help the designer shape a better cabinet layout.
Bring these items if you have them:
- Photos of the room from different angles
- A list of what works and what doesn’t
- Any inspiration images that match your taste
- Rough measurements, if you’ve taken them
- Notes about appliances, plumbing, or fixtures you plan to keep
- A realistic budget range, even if it is flexible
You do not need to choose every finish ahead of time. You also don’t need to know cabinet jargon. A good designer will translate your ideas into choices that make sense.
If you are updating more than one space, mention that too. Kitchen, bathroom, and custom storage projects often connect. A consistent look can make the whole home feel more settled.
What happens after the consultation
The appointment usually ends with next steps. That may include a rough layout, sample selections, a revised plan, or a follow-up visit. In some cases, the designer will measure again after design changes are settled. In others, you’ll review options and make edits before the final proposal.
This stage is where good communication pays off. If something felt off in the first meeting, speak up. If you want more drawers, a softer finish, or a different cabinet height, say so now. Small changes are easier to handle before the project moves forward.
You may also see examples of completed work again as the plan develops. That helps you compare finishes, door styles, and storage ideas with more confidence. A cabinet designer should be able to explain why one choice fits your room better than another.
The goal after the consultation is not perfection on paper. The goal is a clear path forward. By the time you leave, you should know what the plan is, what still needs a decision, and what comes next.
Conclusion
A cabinet design consultation is where ideas become a workable plan. You talk through your needs, the designer studies the space, and both sides narrow the options before any major commitment is made.
For Fort Myers homeowners, the biggest value comes from fit. Fit for the room, fit for your habits, and fit for the local climate. When you bring photos, a budget range, and a clear sense of what bothers you now, the meeting becomes far more useful.
The best consultations leave you with confidence, not confusion. That is the point of the first meeting, and it is what makes the rest of the project easier.